Custom New Construction Barndominium-Style Dream Home on 3+ Acres!! Welcome to your dream home, a perfect blend of modern elegance and rural charm, set on an expansive 3+ acre lot in a prime location. This custom new construction barndominium-style residence offers impeccable design and top-notch finishes throughout.Key Features: Modern Design and Finishes: Experience contemporary living with a stylish color scheme and high-quality interior finishes. Open Floor Plan: Enjoy the spaciousness of an open layout with high beamed ceilings and an oversized living area, perfect for entertaining and family gatherings. Gourmet Kitchen: The kitchen boasts stainless steel appliances, granite countertops, upgraded cabinets, and a generous walk-in pantry. Convenient Laundry Room: The laundry room is conveniently situated in the mudroom, right off the kitchen. Luxurious Master Suite: The master bedroom and en suite offer a serene retreat, featuring double vanities, a modern soaking tub, and a custom tile walk-in shower. Additional Bedrooms and Baths: Two additional bedrooms come with dedicated closets, a full-size bathroom, and an extra half bath. 3-Car Garage: Includes an upgraded wireless-controlled garage opener and an additional bedroom above the garage with its own private entrance. This space is complete with a full bath, tile shower, and a mini split system. Meticulously Landscaped Grounds: The property is beautifully landscaped. This home checks all the boxes for those seeking a perfect blend of luxury and functionality. Ideally located close to Cleveland, Clarkesville, Helen, and Lake Burton, you'll have easy access to a variety of amenities and recreational opportunities. Don't miss out on this stunning barndominium-style home that epitomizes modern rural living at its finest! Call today to schedule your tour! The tax parcel ID number is correct but information does not represent the correct property.
Closed
$679,900
2053 Ben T Huiet Hwy, Clarkesville, GA 30523
4beds
2,076sqft
Single Family Residence
Built in 2024
3.07 Acres Lot
$635,700 Zestimate®
$328/sqft
$2,987 Estimated rent
Home value
$635,700
$604,000 - $667,000
$2,987/mo
Zestimate® history
Owner options
List your home for rent
$2,987/mo
Rent Zestimate®
Find your next renter with Zillow Rental Manager. Plus, with online applications, you can quickly screen prospective tenants – for free.
$2,987/mo
Rent Zestimate®
Refinance and save
$3,993/mo
Est. payment
Refinancing to a lower rate could help reduce your monthly payments and save thousands over the life of the loan.
$3,993/mo
Est. payment
Explore your selling options
Work with a Zillow partner agent
Leverage their expertise and Zillow's premium Showcase listings to get your home seen by more buyers.
Get startedList with your own agent
Get your home in front of millions of buyers by listing it on Zillow.
Learn how to do itSell it yourself
Take full control of how buyers see your home on Zillow by listing For Sale by Owner (FSBO).
List your homeWhat's special
Zillow last checked:
Listing updated:
Listed by:
James Allison 706-200-2210,
Leading Edge Real Estate LLC
Bought with:
LaDonna Suggs, 345732
Real Broker LLC
Source: GAMLS,MLS#: 10332673
Facts & features
Interior
Bedrooms & bathrooms
- Bedrooms: 4
- Bathrooms: 4
- Full bathrooms: 3
- 1/2 bathrooms: 1
- Main level bathrooms: 2
- Main level bedrooms: 3
Rooms
- Room types: Bonus Room, Laundry
Dining room
- Features: Dining Rm/Living Rm Combo
Kitchen
- Features: Kitchen Island, Pantry, Solid Surface Counters, Walk-in Pantry
Heating
- Central, Electric
Cooling
- Ceiling Fan(s), Central Air, Electric
Appliances
- Included: Dishwasher, Microwave, Oven/Range (Combo), Stainless Steel Appliance(s)
- Laundry: Mud Room
Features
- Double Vanity, High Ceilings, Master On Main Level, Separate Shower, Soaking Tub, Tile Bath, Tray Ceiling(s), Vaulted Ceiling(s), Walk-In Closet(s)
- Flooring: Laminate, Tile
- Windows: Double Pane Windows
- Basement: None
- Has fireplace: No
Interior area
- Total structure area: 2,076
- Total interior livable area: 2,076 sqft
- Finished area above ground: 2,076
- Finished area below ground: 0
Property
Parking
- Parking features: Garage, Garage Door Opener
- Has garage: Yes
Features
- Levels: One
- Stories: 1
- Patio & porch: Patio, Porch
Lot
- Size: 3.07 Acres
- Features: Private
Details
- Parcel number: 018 014D
Construction
Type & style
- Home type: SingleFamily
- Architectural style: Craftsman
- Property subtype: Single Family Residence
Materials
- Concrete
- Roof: Metal
Condition
- New Construction
- New construction: Yes
- Year built: 2024
Details
- Warranty included: Yes
Utilities & green energy
- Sewer: Septic Tank
- Water: Well
- Utilities for property: Electricity Available, Sewer Connected, Underground Utilities, Water Available
Community & HOA
Community
- Features: None
- Subdivision: None
HOA
- Has HOA: No
- Services included: None
Location
- Region: Clarkesville
Financial & listing details
- Price per square foot: $328/sqft
- Tax assessed value: $557,740
- Annual tax amount: $809
- Date on market: 7/5/2024
- Cumulative days on market: 12 days
- Listing agreement: Exclusive Right To Sell
- Electric utility on property: Yes
Price history
| Date | Event | Price |
|---|---|---|
| 8/16/2024 | Sold | $679,900+2.3%$328/sqft |
Source:  GAMLS #10332673 Report a problem GAMLS #10332673 Report a problem | ||
| 7/17/2024 | Pending sale | $664,900$320/sqft |
Source: GAMLS #10332673 Report a problem | ||
| 7/5/2024 | Listed for sale | $664,900-15.8%$320/sqft |
Source: GAMLS #10332673 Report a problem | ||
| 7/5/2024 | Listing removed | -- |
Source: GAMLS #10323288 Report a problem | ||
| 6/20/2024 | Listed for sale | $789,900+1439.8%$380/sqft |
Source: GAMLS #10323288 Report a problem | ||
| 7/10/2023 | Sold | $51,300$25/sqft |
Source: Public Record Report a problem | ||
Public tax history
| Year | Property taxes | Tax assessment |
|---|---|---|
| 2025 | $5,086 +548.8% | $223,096 +587.5% |
| 2024 | $784 -3.4% | $32,452 |
| 2023 | $811 | $32,452 |
| 2022 | -- | $32,452 |
Find assessor info on the county website
Neighborhood: 30523
Nearby homes
- $321,1002 bd1 ba1.6k sqft124 Foggy Creek Ln, Clarkesville, GA 30523Off Market
- $640,0005 bd3 ba3.2k sqft210 Foggy Creek Ln, Clarkesville, GA 30523Sold

- $681,1003 bd4 ba2.3k sqft2185 Ben T Huiet Hwy, Clarkesville, GA 30523Off Market
- $4,218,500351.54 Acres0 Oak Forest Dr, Clarkesville, GA 30523Pending
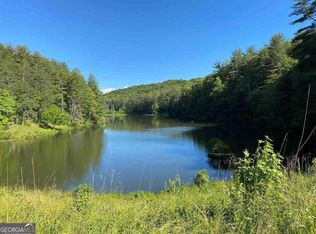
- $69,300-- bd-- ba-- sqft1912 Ben T Huiet Hwy, Clarkesville, GA 30523Off Market
- $432,0003 bd2 ba3.9k sqft1912 Ben T Huiet Hwy, Clarkesville, GA 30523Off Market
- $45,0003.97 AcresOak Forest Dr, Clarkesville, GA 30523Lot/Land
- $945,2584 bd4 ba1.1k sqft1927 Ben T Huiet Hwy, Clarkesville, GA 30523Off Market
Nearby schools
GreatSchools rating
- 7/10Fairview Elementary SchoolGrades: PK-5Distance: 9 mi
- 8/10North Habersham Middle SchoolGrades: 6-8Distance: 7.9 mi
- NAHabersham Success AcademyGrades: 6-12Distance: 12.1 mi
Schools provided by the listing agent
- Elementary: Clarkesville
- Middle: North Habersham
- High: Habersham Central
Source: GAMLS. This data may not be complete. We recommend contacting the local school district to confirm school assignments for this home.
Get a cash offer in 3 minutes
Find out how much your home could sell for in as little as 3 minutes with a no-obligation cash offer.
Estimated market value
$635,700
Get a cash offer in 3 minutes
Find out how much your home could sell for in as little as 3 minutes with a no-obligation cash offer.
Estimated market value
$635,700
- Georgia
- Habersham County
- Clarkesville
- 30523
- 2053 Ben T Huiet Hwy
Nearby cities
Nearby zip codes
Other Clarkesville Topics
