Skip main navigation
Sold for $980,000
  • $980,000

    2053 Biltmore Point, Longwood, FL 32779

    5beds
    4,202sqft
    Single Family Residence
    Built in 1988
    1 Acres Lot
    $1,336,500 Zestimate®
    $233/sqft
    $6,770 Estimated rent

    Home value

    $1,336,500

    $1.19M - $1.51M

    $6,770/mo

    Zestimate® history
    Loading
    Loading...

    Owner options

    List your home for rent

    $6,770/mo

    Rent Zestimate®

    Find your next renter with Zillow Rental Manager. Plus, with online applications, you can quickly screen prospective tenants – for free.

    Learn more

    $6,770/mo

    Rent Zestimate®

    Refinance and save

    $6,472/mo

    Est. payment

    Refinancing to a lower rate could help reduce your monthly payments and save thousands over the life of the loan.

    See today's rates

    $6,472/mo

    Est. payment

    Explore your selling options

    Work with a Zillow partner agent

    Leverage their expertise and Zillow's premium Showcase listings to get your home seen by more buyers.

    Get started

    List with your own agent

    Get your home in front of millions of buyers by listing it on Zillow.

    Learn how to do it

    Sell it yourself

    Take full control of how buyers see your home on Zillow by listing For Sale by Owner (FSBO).

    List your home

    What's special

    Private oasisBacks to conservationWet barSoaking tubSpacious split planSeparate showerUpdated kitchen
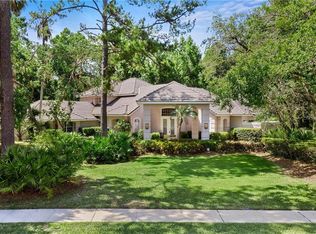
    Welcome home to Longwood’s The Estate’s at Springs Landing located just off Markham Woods Rd. This 5 Bedroom 4 bath home is a blank canvas ready for a new owners tastes. Homes boasts a generous treelined lot that backs to conservation on two sides and ample setbacks from neighbor that is less commonly found. Spacious split plan with well appointed screen enclosed pool & spa as a focal point. No rear neighbors and a tree shaded rear yard make this screen enclosed pool and spa a private oasis. Well designed more recently updated kitchen and wet bar with 42" cabinets, stainless appliances, Island and hidden panty entrance. For those who like to entertain, the kitchen and breakfast bar seamlessly adjoins the family room w/fireplace for everyone's enjoyment. Gracious sized primary suite that boasts dual closets, Master bath with soaking tub and separate shower. Master has dedicated entry to patio/pool area. 2 bedrooms share a Jack and Jill style bathroom and also boasts an additional private bath w/pool access for flexibility. Large 3 car garage that also has additional room for storage. Very convenient access to major shopping, I4 414, 417 & 429.

    Zillow last checked:

    Listing updated:

    Listing Provided by:

    Patrick D'Agostino 321-467-4555,

    GLORY INTL. REAL ESTATE CO 386-775-7778

    Bought with:

    Christie Tannler, 666305

    COLDWELL BANKER REALTY

    Source: Stellar MLS,MLS#: O6326585MLS LogoOriginating MLS: West Volusia

    Facts & features

    Interior

    Bedrooms & bathrooms
    • Bedrooms: 5
    • Bathrooms: 6
    • Full bathrooms: 5
    • 1/2 bathrooms: 1
    Primary bedroom
    • Features: En Suite Bathroom, Built-in Closet
    • Level: First
    • Area: 520 Square Feet
    • Dimensions: 26x20
    Bedroom 3
    • Features: Jack & Jill Bathroom, Dual Closets
    • Level: First
    • Area: 182 Square Feet
    • Dimensions: 13x14
    Bedroom 4
    • Features: Jack & Jill Bathroom, Built-in Closet
    • Level: First
    • Area: 169 Square Feet
    • Dimensions: 13x13
    Bedroom 5
    • Features: No Closet
    • Level: First
    • Area: 170 Square Feet
    • Dimensions: 17x10
    Bathroom 2
    • Features: Built-in Closet
    • Level: First
    • Area: 195 Square Feet
    • Dimensions: 15x13
    Kitchen
    • Features: Pantry, Kitchen Island, Granite Counters, Walk-In Closet(s)
    • Level: First
    • Area: 460 Square Feet
    • Dimensions: 20x23
    Living room
    • Features: No Closet
    • Level: First
    • Area: 408 Square Feet
    • Dimensions: 24x17
    Heating
    • Electric, Heat Pump
    Cooling
    • Central Air, Zoned
    Appliances
    • Included: Bar Fridge, Oven, Cooktop, Dishwasher, Disposal, Electric Water Heater, Exhaust Fan, Microwave, Refrigerator
    • Laundry: Electric Dryer Hookup, Inside
    Features
    • Built-in Features, Cathedral Ceiling(s), Ceiling Fan(s), Central Vacuum, Crown Molding, Eating Space In Kitchen, High Ceilings, Kitchen/Family Room Combo, Open Floorplan, Primary Bedroom Main Floor, Solid Wood Cabinets, Stone Counters, Thermostat, Walk-In Closet(s), Wet Bar
    • Flooring: Carpet, Ceramic Tile, Concrete
    • Doors: Outdoor Kitchen, Sliding Doors
    • Has fireplace: Yes
    • Fireplace features: Family Room, Masonry
    Interior area
    • Total structure area: 4,202
    • Total interior livable area: 4,202 sqft

    Property

    Parking
    • Total spaces: 3
    • Parking features: Driveway, Garage Door Opener, Ground Level, Oversized, Parking Pad
    • Attached garage spaces: 3
    • Has uncovered spaces: Yes
    Features
    • Levels: One
    • Stories: 1
    • Patio & porch: Enclosed, Patio, Screened
    • Exterior features: Irrigation System, Outdoor Kitchen, Private Mailbox, Sidewalk
    • Has private pool: Yes
    • Pool features: In Ground, Screen Enclosure
    • Spa features: Heated, In Ground
    • Has view: Yes
    • View description: Park/Greenbelt, Trees/Woods
    Lot
    • Size: 1.00 Acres
    • Features: Conservation Area, Corner Lot, Greenbelt, In County, Irregular Lot, Level, Oversized Lot, Sidewalk
    • Residential vegetation: Mature Landscaping
    Details
    • Parcel number: 3520295GZ00000360
    • Zoning: A-1
    • Special conditions: None

    Construction

    Type & style
    • Home type: SingleFamily
    • Property subtype: Single Family Residence
    Materials
    • Block, Stucco, Wood Frame, Wood Siding
    • Foundation: Slab
    • Roof: Shingle
    Condition
    • New construction: No
    • Year built: 1988

    Utilities & green energy

    • Sewer: Septic Tank
    • Water: None
    • Utilities for property: BB/HS Internet Available, Cable Available, Electricity Available, Electricity Connected

    Community & neighborhood

    Location
    • Region: Longwood
    • Subdivision: SPRINGS LANDING THE ESTATES AT

    HOA & financial

    HOA
    • Has HOA: Yes
    • HOA fee: $58 monthly
    • Services included: Common Area Taxes, Reserve Fund, Fidelity Bond, Manager
    • Association name: Angela Schaefer LCAM
    • Association phone: 407-682-3443
    Other fees
    • Pet fee: $0 monthly
    Other financial information
    • Total actual rent: 0

    Other

    Other facts
    • Listing terms: Cash,Conventional
    • Ownership: Fee Simple
    • Road surface type: Paved, Asphalt

    Price history

    DateEventPrice
    10/1/2025Sold$980,000-1.5%$233/sqft
    Source: Stellar MLS #O6326585 Report a problem
    8/25/2025Pending sale$995,000$237/sqft
    Source: Stellar MLS #O6326585 Report a problem
    8/6/2025Listed for sale$995,000+74.6%$237/sqft
    Source: Stellar MLS #O6326585 Report a problem
    4/7/2025Listing removed$4,849$1/sqft
    Source: Zillow Rentals Report a problem
    3/12/2025Listed for rent$4,849+47.2%$1/sqft
    Source: Zillow Rentals Report a problem
    3/22/2018Listing removed$3,295$1/sqft
    Source: Pathlight Property Management Report a problem
    3/10/2018Price change$3,295-2.9%$1/sqft
    Source: Pathlight Property Management Report a problem
    2/21/2018Price change$3,395-2.9%$1/sqft
    Source: Pathlight Property Management Report a problem
    2/8/2018Listed for rent$3,495+2.9%$1/sqft
    Source: Pathlight Property Management Report a problem
    2/24/2017Listing removed$3,395$1/sqft
    Source: Pathlight Property Management Report a problem
    2/23/2017Price change$3,395-2.9%$1/sqft
    Source: Pathlight Property Management Report a problem
    2/4/2017Listed for rent$3,495$1/sqft
    Source: Pathlight Property Management Report a problem
    2/26/2015Sold$570,000-4.8%$136/sqft
    Source: Stellar MLS #O5317080 Report a problem
    10/15/2014Price change$599,000-1.8%$143/sqft
    Source: Coldwell Banker Residential Real Estate - Orlando North/Heathrow #O5317080 Report a problem
    9/4/2014Listed for sale$610,000$145/sqft
    Source: Coldwell Banker Residential Real Estate LLC #O5317080 Report a problem

    Public tax history

    YearProperty taxesTax assessment
    2025$12,086 +13.4%$816,274 +10%
    2024$10,659 +8.1%$742,067 +10%
    2023$9,860 +15.7%$674,606 +10%
    2022$8,519 +1.3%$613,278 +10%
    2021$8,407 +11.1%$557,525 +10%
    2020$7,567 +4.6%$506,841 +6.6%
    2019$7,232 $475,507 +1.4%
    2018$7,232 +0.3%$468,794 +2.7%
    2017$7,213 +0.8%$456,515 -10.3%
    2016$7,157 -10.2%$508,985 +25.3%
    2015$7,972 $406,297 +0.8%
    2014$7,972 +40.2%$403,072 +1.5%
    2013$5,685 +6.4%$397,115 +1.7%
    2012$5,345 -15.6%$390,477 -4.2%
    2011$6,336 $407,739 -7.4%
    2010-- $440,137 +2.5%
    2009-- $429,383 +0.1%
    2008-- $428,954 +3%
    2007$5,781 -5.9%$416,460 +2.5%
    2006$6,145 +1.5%$406,302 +3%
    2005$6,054 +0.1%$394,468 +3%
    2004$6,050 +0.6%$382,979 +1.9%
    2003$6,015 +0.9%$375,838 +2.4%
    2002$5,960 +3.5%$367,029 +4.6%
    2000$5,759 $350,727

    Find assessor info on the county website

    Neighborhood: 32779

    Nearby schools

    GreatSchools rating
    Schools provided by the listing agent
    • Elementary: Woodlands Elementary
    • Middle: Rock Lake Middle
    • High: Lyman High

    Source: Stellar MLS. This data may not be complete. We recommend contacting the local school district to confirm school assignments for this home.

    Get a cash offer in 3 minutes
    Find out how much your home could sell for in as little as 3 minutes with a no-obligation cash offer.
    Estimated market value
    $1,336,500
    Get a cash offer in 3 minutes
    Find out how much your home could sell for in as little as 3 minutes with a no-obligation cash offer.
    Estimated market value
    $1,336,500