Fantastic location! Beautifully spacious single story home has 3 bedrooms and 2 full bathrooms with a beautiful pool for cooling off in the Texas summer sun. Pool also gas heated for those chilly evenings in the fall and winter months! All new pool equipment. New windows throughout. Lots of natural light! New carpet in all bedrooms. Primary bath has a walk-in large shower that is wheelchair accessible as well. Updated second full bath. Gas range and oven added by seller. Refrigerator stays with the home. Large 2 car garage. Close to shopping, schools, restaurants, entertainment and easy access to the airport. Come check out your new home today! Welcome to the neighborhood!
Sold
Price Unknown
2053 Biscayne Dr, Lewisville, TX 75067
3beds
1,725sqft
Single Family Residence
Built in 1988
7,710 Square Feet Lot
$400,000 Zestimate®
$--/sqft
$2,838 Estimated rent
Home value
$400,000
$380,000 - $420,000
$2,838/mo
Zestimate® history
Owner options
List your home for rent
$2,838/mo
Rent Zestimate®
Find your next renter with Zillow Rental Manager. Plus, with online applications, you can quickly screen prospective tenants – for free.
$2,838/mo
Rent Zestimate®
Refinance and save
Refinancing to a lower rate could help reduce your monthly payments and save thousands over the life of the loan.
Explore your selling options
Work with a Zillow partner agent
Leverage their expertise and Zillow's premium Showcase listings to get your home seen by more buyers.
Get startedList with your own agent
Get your home in front of millions of buyers by listing it on Zillow.
Learn how to do itSell it yourself
Take full control of how buyers see your home on Zillow by listing For Sale by Owner (FSBO).
List your homeWhat's special
Zillow last checked:
Listing updated:
Listed by:
Michelle Wilken 0666100 214-509-0808,
Ebby Halliday, Realtors 214-509-0808
Bought with:
Susan Kassen
Keller Williams Central
Source: NTREIS,MLS#: 20661794
Facts & features
Interior
Bedrooms & bathrooms
- Bedrooms: 3
- Bathrooms: 2
- Full bathrooms: 2
Primary bedroom
- Level: First
- Dimensions: 12 x 12
Bedroom
- Level: First
- Dimensions: 10 x 10
Bedroom
- Level: First
- Dimensions: 10 x 11
Primary bathroom
- Level: First
- Dimensions: 5 x 6
Breakfast room nook
- Level: First
- Dimensions: 4 x 6
Dining room
- Level: First
- Dimensions: 1 x 2
Family room
- Level: First
- Dimensions: 16 x 14
Other
- Level: First
- Dimensions: 4 x 6
Kitchen
- Level: First
- Dimensions: 1 x 1
Laundry
- Level: First
- Dimensions: 1 x 1
Living room
- Level: First
- Dimensions: 1 x 1
Appliances
- Included: Built-In Gas Range, Dishwasher, Disposal, Gas Range, Microwave, Refrigerator
- Laundry: Washer Hookup, Electric Dryer Hookup, Laundry in Utility Room
Features
- Built-in Features, High Speed Internet, Cable TV, Vaulted Ceiling(s)
- Flooring: Carpet, Ceramic Tile
- Has basement: No
- Has fireplace: No
- Fireplace features: None, See Remarks
Interior area
- Total interior livable area: 1,725 sqft
Property
Parking
- Total spaces: 2
- Parking features: Garage, Garage Door Opener, Garage Faces Rear
- Attached garage spaces: 2
Accessibility
- Accessibility features: Accessible Full Bath
Features
- Levels: One
- Stories: 1
- Pool features: Fenced, Heated, In Ground, Pool, Pool/Spa Combo
- Fencing: Wood
Lot
- Size: 7,710 Square Feet
Details
- Parcel number: R119046
Construction
Type & style
- Home type: SingleFamily
- Architectural style: Detached
- Property subtype: Single Family Residence
Materials
- Foundation: Slab
- Roof: Composition
Condition
- Year built: 1988
Utilities & green energy
- Sewer: Public Sewer
- Water: Community/Coop
- Utilities for property: Electricity Available, Electricity Connected, Natural Gas Available, Sewer Available, Water Available, Cable Available
Community & HOA
Community
- Features: Curbs, Sidewalks
- Subdivision: Valley Vista 2
HOA
- Has HOA: No
Location
- Region: Lewisville
Financial & listing details
- Tax assessed value: $393,909
- Annual tax amount: $5,697
- Date on market: 7/2/2024
- Cumulative days on market: 6 days
- Electric utility on property: Yes
Price history
| Date | Event | Price |
|---|---|---|
| 7/31/2024 | Sold | -- |
Source: NTREIS #20661794 Report a problem | ||
| 7/15/2024 | Pending sale | $399,000$231/sqft |
Source: NTREIS #20661794 Report a problem | ||
| 7/12/2024 | Listed for sale | $399,000$231/sqft |
Source:  Ebby Halliday Realtors #20661794 Report a problem Ebby Halliday Realtors #20661794 Report a problem | ||
| 7/9/2024 | Contingent | $399,000$231/sqft |
Source: NTREIS #20661794 Report a problem | ||
| 7/2/2024 | Listed for sale | $399,000+33.9%$231/sqft |
Source: NTREIS #20661794 Report a problem | ||
| 11/6/2020 | Sold | -- |
Source: Ebby Halliday solds #14432719_75067 Report a problem | ||
| 10/12/2020 | Pending sale | $298,000$173/sqft |
Source: Opendoor Brokerage, LLC #14432719 Report a problem | ||
| 10/1/2020 | Price change | $298,000-0.7%$173/sqft |
Source: Opendoor Brokerage, LLC #14432719 Report a problem | ||
| 9/11/2020 | Listed for sale | $300,000+62.2%$174/sqft |
Source: Opendoor Brokerage, LLC #14432719 Report a problem | ||
| 11/1/2013 | Sold | -- |
Source: Agent Provided Report a problem | ||
| 10/4/2013 | Pending sale | $185,000$107/sqft |
Source: Century 21 Mike Bowman, Inc. #12016432 Report a problem | ||
| 9/12/2013 | Listed for sale | $185,000$107/sqft |
Source: Century 21 Mike Bowman, Inc. #12016432 Report a problem | ||
| 9/3/2013 | Pending sale | $185,000$107/sqft |
Source: Century 21 Mike Bowman, Inc. #12016432 Report a problem | ||
| 8/29/2013 | Price change | $185,000+1.6%$107/sqft |
Source: Century 21 Mike Bowman, Inc. #12016432 Report a problem | ||
| 8/28/2013 | Listed for sale | $182,000$106/sqft |
Source: Century 21 Mike Bowman, Inc. #12016432 Report a problem | ||
Public tax history
| Year | Property taxes | Tax assessment |
|---|---|---|
| 2025 | $5,212 -8.7% | $393,909 -0.4% |
| 2024 | $5,708 +5.4% | $395,539 +4.9% |
| 2023 | $5,414 -9.7% | $376,939 +10% |
| 2022 | $5,997 +5.3% | $342,672 +19.4% |
| 2021 | $5,698 +14.3% | $287,027 +8.5% |
| 2020 | $4,983 +2.1% | $264,509 +1.7% |
| 2019 | $4,881 -7.3% | $260,000 +2.1% |
| 2018 | $5,268 +12.4% | $254,608 +1.3% |
| 2017 | $4,689 | $251,456 +12.9% |
| 2016 | $4,689 +13% | $222,786 +6.1% |
| 2015 | $4,151 | $209,923 +10.5% |
| 2014 | $4,151 | $189,931 +7% |
| 2013 | $4,151 | $177,460 +4.8% |
| 2012 | -- | $169,310 -2.5% |
| 2011 | -- | $173,657 +1.3% |
| 2010 | -- | $171,445 -4.2% |
| 2009 | -- | $178,979 +17.9% |
| 2007 | $2,725 -20.9% | $151,858 +1.2% |
| 2006 | $3,445 +3.5% | $150,032 +3.3% |
| 2005 | $3,329 | $145,233 -1.7% |
| 2004 | -- | $147,798 -2.9% |
| 2003 | -- | $152,177 +1.6% |
| 2002 | -- | $149,802 +0.6% |
| 2001 | -- | $148,835 |
Find assessor info on the county website
Neighborhood: Valley Vista
Nearby homes
- $425,7004 bd2 ba2.2k sqft2055 Biscayne Dr, Lewisville, TX 75067Off Market
- $426,0004 bd3 ba2.4k sqft2051 Biscayne Dr, Lewisville, TX 75067Off Market
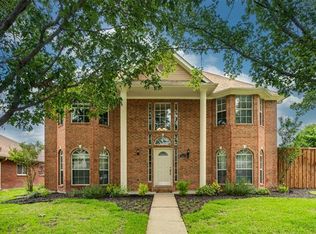
- $354,600-- bd2 ba1.6k sqft2050 Hillshire Dr, Lewisville, TX 75067Off Market
- $365,0003 bd2 ba1.9k sqft2052 Hillshire Dr, Lewisville, TX 75067Off Market
- $509,0004 bd3 ba3.4k sqft2057 Biscayne Dr, Lewisville, TX 75067Off Market
- $490,4003 bd3 ba2.6k sqft2049 Biscayne Dr, Lewisville, TX 75067Off Market
- $385,900-- bd2 ba1.9k sqft2048 Hillshire Dr, Lewisville, TX 75067Off Market
- $382,900-- bd2 ba2k sqft2054 Hillshire Dr, Lewisville, TX 75067Off Market
Nearby schools
GreatSchools rating
- 4/10Parkway Elementary SchoolGrades: PK-5Distance: 0.5 mi
- 4/10Hedrick Middle SchoolGrades: 6-8Distance: 1.2 mi
- 3/10Lewisville High SchoolGrades: 9-12Distance: 1.9 mi
Schools provided by the listing agent
- Elementary: Parkway
- Middle: Hedrick
- High: Lewisville
- District: Lewisville ISD
Source: NTREIS. This data may not be complete. We recommend contacting the local school district to confirm school assignments for this home.
Get a cash offer in 3 minutes
Find out how much your home could sell for in as little as 3 minutes with a no-obligation cash offer.
Estimated market value
$400,000
Get a cash offer in 3 minutes
Find out how much your home could sell for in as little as 3 minutes with a no-obligation cash offer.
Estimated market value
$400,000
- Texas
- Denton County
- Lewisville
- 75067
- Valley Vista
- 2053 Biscayne Dr
Nearby cities
Nearby neighborhoods
Nearby zip codes
Other Lewisville Topics
