Experience the opportunity to own a brand-new construction home set within a beautiful 30-acre development, offering the perfect blend of modern living and your own private space. These state-of-the-art manufactured homes are designed with comfort, style, and functionality in mind. The Traditions floor plan showcases a thoughtfully designed 1,165 square feet featuring a spacious living room that flows seamlessly into a fully equipped eat-in kitchen. The kitchen is a true highlight with abundant white cabinetry, a large custom island, stainless steel farmhouse sink, and a convenient pantry. The private primary suite offers a stylish feature wall, its own full bathroom, and dual walk-in closets for ample storage. A split bedroom layout provides two additional bedrooms and a second full bath, ideal for guests or family.
Closed
$150,000
2053 Blue Oak Dr, Kokomo, IN 46901
3beds
1,165sqft
Manufactured Home
Built in 2021
5,662 Square Feet Lot
$-- Zestimate®
$--/sqft
$1,344 Estimated rent
Home value
Not available
Estimated sales range
Not available
$1,344/mo
Zestimate® history
Owner options
List your home for rent
$1,344/mo
Rent Zestimate®
Find your next renter with Zillow Rental Manager. Plus, with online applications, you can quickly screen prospective tenants – for free.
$1,344/mo
Rent Zestimate®
Refinance and save
$945/mo
Est. payment
Refinancing to a lower rate could help reduce your monthly payments and save thousands over the life of the loan.
$945/mo
Est. payment
Explore your selling options
Work with a Zillow partner agent
Leverage their expertise and Zillow's premium Showcase listings to get your home seen by more buyers.
Get startedList with your own agent
Get your home in front of millions of buyers by listing it on Zillow.
Learn how to do itSell it yourself
Take full control of how buyers see your home on Zillow by listing For Sale by Owner (FSBO).
List your homeWhat's special
Abundant white cabinetryPrivate primary suiteTwo additional bedroomsStylish feature wallSplit bedroom layoutDual walk-in closetsFully equipped eat-in kitchen
Zillow last checked:
Listing updated:
Listed by:
Storm Spalding Agt:765-418-3889,
Keller Williams Lafayette
Bought with:
LAF NonMember
NonMember LAF
Source: IRMLS,MLS#: 202614417
Facts & features
Interior
Bedrooms & bathrooms
- Bedrooms: 3
- Bathrooms: 2
- Full bathrooms: 2
- Main level bedrooms: 3
Bedroom 1
- Level: Main
Bedroom 2
- Level: Main
Dining room
- Level: Main
- Area: 54
- Dimensions: 9 x 6
Kitchen
- Level: Main
- Area: 126
- Dimensions: 14 x 9
Living room
- Level: Main
- Area: 225
- Dimensions: 15 x 15
Heating
- Forced Air
Cooling
- Central Air
Appliances
- Included: Disposal, Range/Oven Hook Up Elec, Dishwasher, Microwave, Refrigerator, Dryer-Electric, Electric Oven, Electric Range, Electric Water Heater
- Laundry: Electric Dryer Hookup
Features
- Ceiling Fan(s), Walk-In Closet(s), Laminate Counters, Eat-in Kitchen, Kitchen Island
- Has basement: No
- Has fireplace: No
Interior area
- Total structure area: 1,165
- Total interior livable area: 1,165 sqft
- Finished area above ground: 1,165
- Finished area below ground: 0
Property
Features
- Levels: One
- Stories: 1
Lot
- Size: 5,662 Square Feet
- Dimensions: 82x62
- Features: Level
Details
- Parcel number: 340421400030.000022
Construction
Type & style
- Home type: MobileManufactured
- Property subtype: Manufactured Home
Materials
- Vinyl Siding
- Foundation: Slab
Condition
- New construction: No
- Year built: 2021
Utilities & green energy
- Sewer: Septic Tank
- Water: Well
Community & HOA
Community
- Subdivision: None
Location
- Region: Kokomo
Financial & listing details
- Tax assessed value: $146,300
- Annual tax amount: $743
- Date on market: 4/23/2026
Price history
| Date | Event | Price |
|---|---|---|
| 6/4/2026 | Sold | $150,000-31.8% |
Source:  IRMLS #202614417 Report a problem IRMLS #202614417 Report a problem | ||
| 6/4/2026 | Pending sale | $220,000 |
Source: IRMLS #202614417 Report a problem | ||
| 4/23/2026 | Listed for sale | $220,000+67.8% |
Source: IRMLS #202614417 Report a problem | ||
| 10/1/2025 | Sold | $131,130-17.6%$113/sqft |
Source: Public Record Report a problem | ||
| 3/29/2022 | Pending sale | $159,080 |
Source: IRMLS #202149247 Report a problem | ||
| 2/7/2022 | Price change | $159,080+8.2% |
Source: IRMLS #202149247 Report a problem | ||
| 11/29/2021 | Listed for sale | $147,000 |
Source: IRMLS #202149247 Report a problem | ||
| 10/20/2021 | Listing removed | $147,000 |
Source: IRMLS #202115579 Report a problem | ||
| 5/4/2021 | Listed for sale | $147,000 |
Source: IRMLS #202115579 Report a problem | ||
Public tax history
| Year | Property taxes | Tax assessment |
|---|---|---|
| 2025 | $814 +9.5% | $146,300 +2.2% |
| 2024 | $743 +2.7% | $143,100 +5.1% |
| 2023 | $724 -48.8% | $136,200 +9.6% |
| 2022 | $1,414 | $124,300 +60% |
| 2021 | -- | $77,700 |
Find assessor info on the county website
Neighborhood: 46901
Nearby homes
- $176,3003 bd2 ba1.6k sqft2044 White Oak Dr, Kokomo, IN 46901Off Market
- $160,8003 bd2 ba1.4k sqft2076 Blue Oak Dr, Kokomo, IN 46901Off Market
- $15,000-- bd-- ba-- sqft2074 Blue Oak Dr, Kokomo, IN 46901Off Market
- $210,0004 bd3 ba2.4k sqft2051 Blue Oak Dr, Kokomo, IN 46901Sold
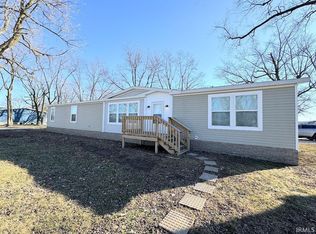
- $102,0003 bd2 ba1.5k sqft2042 White Oak Dr, Kokomo, IN 46901Sold
- $238,800-- bd0 ba784 sqft250 E 220 N, Kokomo, IN 46901Off Market
- $21,200-- bd-- ba784 sqft250 E 220 N, Kokomo, IN 46901Off Market
- $15,000-- bd-- ba-- sqft2072 Blue Oak Dr, Kokomo, IN 46901Off Market
Nearby schools
GreatSchools rating
- 4/10Howard Elementary SchoolGrades: PK-6Distance: 1.4 mi
- 7/10Northwestern Middle SchoolGrades: 7-8Distance: 6.7 mi
- 10/10Northwestern Sr High SchoolGrades: 9-12Distance: 6.7 mi
Schools provided by the listing agent
- Elementary: Northwestern
- Middle: Northwestern
- High: Northwestern
- District: Northwestern School Corp.
Source: IRMLS. This data may not be complete. We recommend contacting the local school district to confirm school assignments for this home.
- Indiana
- Howard County
- Kokomo
- 46901
- 2053 Blue Oak Dr
Nearby cities
Nearby neighborhoods
Nearby zip codes
Other Kokomo Topics
