Skip main navigation
Off market
  • Zestimate®
    $289,900

    2053 Edgerton St N, Maplewood, MN 55117

    2beds
    1,760sqft
    Townhouse
    Built in ----
    -- sqft lot
    $289,900 Zestimate®
    $165/sqft
    $2,065 Estimated rent

    Home value

    $289,900

    $261,000 - $316,000

    $2,065/mo

    Zestimate® history
    Loading
    Loading...

    Owner options

    List your home for rent

    $2,065/mo

    Rent Zestimate®

    Find your next renter with Zillow Rental Manager. Plus, with online applications, you can quickly screen prospective tenants – for free.

    Learn more

    $2,065/mo

    Rent Zestimate®

    Refinance and save

    $1,933/mo

    Est. payment

    Refinancing to a lower rate could help reduce your monthly payments and save thousands over the life of the loan.

    See today's rates

    $1,933/mo

    Est. payment

    Explore your selling options

    Work with a Zillow partner agent

    Leverage their expertise and Zillow's premium Showcase listings to get your home seen by more buyers.

    Get started

    List with your own agent

    Get your home in front of millions of buyers by listing it on Zillow.

    Learn how to do it

    Sell it yourself

    Take full control of how buyers see your home on Zillow by listing For Sale by Owner (FSBO).

    List your home

    What's special

    Large back deckExtra storage spaceDedicated laundry roomVaulted ceilingsLight-filled layoutComfortable living spaces throughoutStylish backsplash

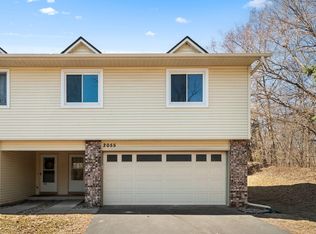
    For a video tour of this home please contact the listing agent Jake or search the address "2053 Edgerton" on YouTube. Welcome to this inviting Maplewood home featuring a light-filled layout and comfortable living spaces throughout. A practical entryway closet for coats and shoes welcomes you into the main level, where durable LVP flooring flows across the living area along with vaulted ceilings. The kitchen comes equipped with stainless steel appliances and a stylish backsplash, opening seamlessly to the dining space. Just off the dining area, a large back deck overlooks a sprawling shared yard that offers endless room for relaxation. Upstairs, two bedrooms feature generous closet storage, while the finished lower level provides excellent versatility with a second living area, dedicated laundry room, and extra storage space. LEASE TERMS: Available for move in December 1st. Seeking a 18-month lease at $1695/month or a 12-month lease at $1795/month. Security deposit is equal to one month's rent and due within 24 hours of approval. Trash, lawn, and snow are included in rent. Tenant is responsible for all other utilities. Pets may be accepted with owners' approval and a $300 non-refundable pet fee. Room LevelDimen Living RoomMain19x13 Dining RoomMain12x11 Kitchen Main13x11 Bedroom 1Upper18x12 Bedroom 2Upper17x11 Family room Lower 14x11 RENTAL SCREENING GUIDELINES: Background and Credit Checks are conducted on all adults Income of 3x the monthly rent or more Credit score of 600 or higher No felonies or violence-related criminal convictions No previous evictions The criteria above are not all-inclusive, and other factors may apply; it is only meant to be a guideline. RENTING WITH MAUZY PROPERTIES: Local, professional property management based in Lakeville, MN built around you. Browse listings with professional photos and video tours, apply online with ease, and manage everything through your tenant portal: rent payments, auto-pay, maintenance requests, and direct access to your dedicated property manager. No portal fees. No move-in fees. No lease creation fees. Free ACH payments. No forced maintenance plans. Just a better rental experience the way it should be.

    This property is not currently displayed as for sale or rent on Zillow. This may be different from what's on other websites or public sources.

    Zillow last checked:

    Listing updated:

    Source: Zillow Rentals

    Facts & features

    Interior

    Bedrooms & bathrooms
    • Bedrooms: 2
    • Bathrooms: 2
    • Full bathrooms: 2
    Appliances
    • Included: Dishwasher, Dryer, Microwave Oven, Range, Refrigerator, Washer
    • Laundry: In Unit
    Features
    • Kitchen Island, Storage, Walk-in closets
    • Flooring: Vinyl
    • Windows: Window Coverings
    Interior area
    • Total interior livable area: 1,760 sqft

    Property

    Parking
    • Parking features: Garage
    • Has garage: Yes
    • Details: Contact manager
    Features
    • Exterior features: Cat Friendly, Climate Control, Dog Friendly, Handrails, Individual Climate Control, Mirrors, Pet Friendly, Storage, Vaulted Ceiling
    Details
    • Additional structures: Garage(s), Storage
    • Parcel number: 172922210091

    Construction

    Type & style
    • Home type: Townhouse
    • Property subtype: Townhouse

    Community & HOA

    Community
    • Features: Smoke Free
    • Deposit fee: $1,695
    Location
    • Region: Maplewood

    Financial & listing details

    • Price per square foot: $165/sqft
    • Tax assessed value: $217,900
    • Annual tax amount: $5,406
    • Date on market: 11/3/2026
    • Date available: 12/01/2026
    • Lease term: Contact For Details

    Price history

    DateEventPrice
    11/10/2026Listing removed$1,695$1/sqft
    Source: Zillow Rentals Report a problem
    11/3/2026Listed for rent$1,695$1/sqft
    Source: Zillow Rentals Report a problem
    9/22/2021Sold$440,000+203.4%$250/sqft
    Source: Public Record Report a problem
    12/22/2016Sold$145,000-9.3%$82/sqft
    Source: Public Record Report a problem
    11/15/2016Pending sale$159,900$91/sqft
    Source: Coldwell Banker Burnet - Minneapolis Lakes #4771420 Report a problem
    10/19/2016Listed for sale$159,900-5.9%$91/sqft
    Source: Coldwell Banker Burnet - Minneapolis Lakes #4771420 Report a problem
    4/30/2007Sold$169,900+69.9%$97/sqft
    Source: Public Record Report a problem
    1/9/1998Sold$100,000$57/sqft
    Source: Public Record Report a problem

    Public tax history

    YearProperty taxesTax assessment
    2026$5,406 +39.3%$217,900 +4%
    2025$3,880 +10.7%$209,500 -12.5%
    2024$3,506 +5.5%$239,400 +0.2%
    2023$3,324 +14.4%$239,000 +2.1%
    2022$2,906 +5.6%$234,000 +26.1%
    2021$2,752 +4.1%$185,600 -1%
    2020$2,644 +27.4%$187,500 +27.5%
    2019$2,076 $147,100
    2018$2,076 $147,100 +1.3%
    2017$2,076 $145,200
    2016$2,076 +21.3%--
    2015$1,712 -11.9%$128,200
    2014$1,944 -12%--
    2013$2,210 +8.7%--
    2012$2,034 +0.6%--
    2011$2,022 --
    2010-- --
    2009$1,976 -1.2%--
    2008$2,000 +4.8%--
    2007$1,908 -1%--
    2006$1,928 +13.5%--
    2005$1,698 +11.4%--
    2004$1,524 +11.9%--
    2003$1,362 +19.1%--
    2002$1,144 -13.1%--
    2001$1,316 -2.4%--
    2000$1,349 --
    Find assessor info on the county website

    Neighborhood: Parkside

    Nearby schools

    GreatSchools rating
    Get a cash offer in 3 minutes
    Find out how much your home could sell for in as little as 3 minutes with a no-obligation cash offer.
    Estimated market value

    $289,900

    Get a cash offer in 3 minutes
    Find out how much your home could sell for in as little as 3 minutes with a no-obligation cash offer.
    Estimated market value

    $289,900