Nestled in a prime location on a tranquil street, a mere 3.1 miles from the vibrant heart of Dunedin, this charming residence exudes comfort. Boasting a generous expanse of 1688 sqft, this home stands out as one of the larger properties within the vicinity, offering a myriad of possibilities to complement your preferred Florida lifestyle. Meticulously maintained, this dwelling greets you with its immaculate state as you step through the front door and into the welcoming living room. To your right, you will discover the bedrooms, bathrooms, and an office/sitting room (or an optional third bedroom), all adorned with beautiful hardwood flooring. Proceeding to the left, you will find the dining room, kitchen, and a charming eat-in kitchen area, thoughtfully designed to optimize functionality. Adjacent to these spaces, the indoor laundry area ensures convenience and ease in daily living. A delightful feature of this home is the Florida room, accessible from either the living room or kitchen. This well-designed space, fully equipped with heating and air-conditioning, has been fully drywalled, rendering it a permanent living area. Stepping into the backyard, you will be captivated by the presence of a picturesque pergola, providing an ideal spot to savor morning or evening beverages while appreciating the meticulously landscaped garden. The well-proportioned backyard offers ample space for pets or recreational activities, making it a delightful retreat within the property. In summary, this 2-bedroom, 2-bathroom home embodies a harmonious blend of functionality and location, making it a truly enticing opportunity for discerning homebuyers seeking the perfect Florida residence.
Sold for $410,000
$410,000
2053 Fair Oak Dr, Clearwater, FL 33763
2beds
1,688sqft
Single Family Residence
Built in 1971
6,996 Square Feet Lot
$424,500 Zestimate®
$243/sqft
$2,302 Estimated rent
Home value
$424,500
$399,000 - $454,000
$2,302/mo
Zestimate® history
Owner options
List your home for rent
$2,302/mo
Rent Zestimate®
Find your next renter with Zillow Rental Manager. Plus, with online applications, you can quickly screen prospective tenants – for free.
$2,302/mo
Rent Zestimate®
Refinance and save
$2,847/mo
Est. payment
Refinancing to a lower rate could help reduce your monthly payments and save thousands over the life of the loan.
$2,847/mo
Est. payment
Explore your selling options
Work with a Zillow partner agent
Leverage their expertise and Zillow's premium Showcase listings to get your home seen by more buyers.
Get startedList with your own agent
Get your home in front of millions of buyers by listing it on Zillow.
Learn how to do itSell it yourself
Take full control of how buyers see your home on Zillow by listing For Sale by Owner (FSBO).
List your homeWhat's special
Indoor laundry areaWell-designed space
Zillow last checked:
Listing updated:
Listed by:
Richard Boswell 813-857-8060,
KELLER WILLIAMS TAMPA PROP. 813-264-7754,
Tom O'Brien III 813-351-0776,
KELLER WILLIAMS TAMPA PROP.
Bought with:
Marina Kloppel, PA, 3280491
COASTAL PROPERTIES GROUP INTER
Source: Stellar MLS,MLS#: U8208892 Originating MLS: Tampa
Originating MLS: Tampa
Facts & features
Interior
Bedrooms & bathrooms
- Bedrooms: 2
- Bathrooms: 2
- Full bathrooms: 2
Rooms
- Room types: Attic, Den/Library/Office, Family Room, Utility Room
Primary bedroom
- Features: Built-in Closet
- Level: First
- Dimensions: 12x13
Bedroom 2
- Features: Built-in Closet
- Level: First
- Dimensions: 12x12
Dinette
- Level: First
- Dimensions: 8x14
Dining room
- Level: First
- Dimensions: 8x9
Family room
- Level: First
- Dimensions: 15x14
Kitchen
- Level: First
- Dimensions: 10x8
Living room
- Level: First
- Dimensions: 13x16
Office
- Level: First
- Dimensions: 16x11
Heating
- Central
Cooling
- Central Air
Appliances
- Included: Dryer, Electric Water Heater, Microwave, Range, Refrigerator, Washer, Water Softener
- Laundry: Inside
Features
- Ceiling Fan(s), Crown Molding, Eating Space In Kitchen, Living Room/Dining Room Combo, Primary Bedroom Main Floor, Solid Surface Counters
- Flooring: Terrazzo, Tile, Hardwood
- Doors: Sliding Doors
- Windows: Blinds, Drapes, Rods, Window Treatments
- Has fireplace: No
Interior area
- Total structure area: 2,075
- Total interior livable area: 1,688 sqft
Property
Parking
- Total spaces: 1
- Parking features: Garage - Attached
- Attached garage spaces: 1
- Details: Garage Dimensions: 19x12
Features
- Levels: One
- Stories: 1
- Patio & porch: Front Porch, Patio
- Exterior features: Irrigation System, Other, Private Mailbox, Rain Gutters
- Fencing: Chain Link,Fenced,Vinyl
Lot
- Size: 6,996 Square Feet
- Dimensions: 70 x 100
Details
- Additional structures: Other
- Parcel number: 362815331790005270
- Zoning: R-3
- Special conditions: None
Construction
Type & style
- Home type: SingleFamily
- Property subtype: Single Family Residence
Materials
- Block, Stucco
- Foundation: Slab
- Roof: Shingle
Condition
- New construction: No
- Year built: 1971
Utilities & green energy
- Sewer: Public Sewer
- Water: Public
- Utilities for property: BB/HS Internet Available, Cable Available, Electricity Available, Public, Sewer Available, Sprinkler Well, Water Available
Community & HOA
Community
- Features: Clubhouse, Fitness Center, Park, Playground, Pool
- Pet fee: $0 monthly
- Subdivision: GREENBRIAR
HOA
- Has HOA: Yes
- Amenities included: Clubhouse, Fitness Center, Playground, Shuffleboard Court
- HOA fee: $18 monthly
- HOA name: Greenbriar Admin
- HOA phone: 727-736-3448
Location
- Region: Clearwater
Financial & listing details
- Price per square foot: $243/sqft
- Tax assessed value: $351,888
- Annual tax amount: $2,911
- Date on market: 8/1/2023
- Cumulative days on market: 18 days
- Listing terms: Cash,Conventional,FHA,VA Loan
- Ownership: Fee Simple
- Total actual rent: 0
- Electric utility on property: Yes
- Road surface type: Asphalt
Price history
| Date | Event | Price |
|---|---|---|
| 10/10/2023 | Sold | $410,000+2.5%$243/sqft |
Source:  Stellar MLS #U8208892 Report a problem Stellar MLS #U8208892 Report a problem | ||
| 8/21/2023 | Pending sale | $400,000$237/sqft |
Source: Stellar MLS #U8208892 Report a problem | ||
| 8/1/2023 | Listed for sale | $400,000+129.9%$237/sqft |
Source: Stellar MLS #U8208892 Report a problem | ||
| 4/4/2016 | Sold | $174,000-3.3%$103/sqft |
Source: Public Record Report a problem | ||
| 2/26/2016 | Pending sale | $179,900$107/sqft |
Source: Assist-2-Sell The Eshack Team #T2803958 Report a problem | ||
| 2/24/2016 | Listed for sale | $179,900+133.6%$107/sqft |
Source: WEST COAST PREMIER REALTY, LLC #T2803958 Report a problem | ||
| 9/5/1997 | Sold | $77,000$46/sqft |
Source: Public Record Report a problem | ||
Public tax history
| Year | Property taxes | Tax assessment |
|---|---|---|
| 2024 | $5,527 +84.4% | $351,888 +72.7% |
| 2023 | $2,998 +3% | $203,752 +3% |
| 2022 | $2,912 -1.9% | $197,817 +3% |
| 2021 | $2,968 -2% | $192,055 +1.4% |
| 2020 | $3,030 +1.1% | $189,403 +2.3% |
| 2019 | $2,998 | $185,145 +1.9% |
| 2018 | $2,998 +0.5% | $181,693 +2.1% |
| 2017 | $2,981 +96.1% | $177,956 +65% |
| 2016 | $1,520 -1.4% | $107,861 +0.7% |
| 2015 | $1,541 +0.9% | $107,111 +0.8% |
| 2014 | $1,528 -1.2% | $106,261 +1.5% |
| 2013 | $1,547 +11% | $104,691 +1.7% |
| 2012 | $1,394 | $102,941 +3% |
| 2011 | -- | $99,943 +1.5% |
| 2010 | -- | $98,466 +2.7% |
| 2009 | -- | $95,877 +0.1% |
| 2008 | $1,125 | $95,781 +12% |
| 2007 | -- | $85,516 -37.9% |
| 2005 | -- | $137,600 +14.6% |
| 2004 | $1,215 +2.2% | $120,100 +16% |
| 2003 | $1,190 +9.8% | $103,500 +12% |
| 2002 | $1,084 | $92,400 +13.9% |
| 2001 | $1,084 +6.1% | $81,100 +6.2% |
| 2000 | $1,022 | $76,400 |
Find assessor info on the county website
Neighborhood: 33763
Nearby homes
- $327,500-- bd2 ba984 sqft2057 Fair Oak Dr, Clearwater, FL 33763Off Market
- $343,500-- bd2 ba1.1k sqft2049 Fair Oak Dr, Clearwater, FL 33763Off Market
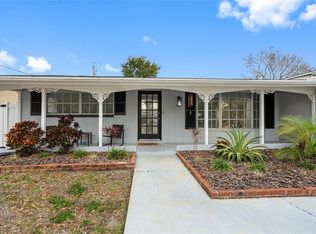
- $450,0003 bd2 ba1.5k sqft2054 High Ridge Dr, Clearwater, FL 33763Sold
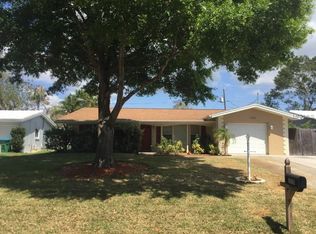
- $449,4003 bd2 ba1.6k sqft2050 High Ridge Dr, Clearwater, FL 33763Off Market
- $335,1002 bd2 ba1k sqft2058 High Ridge Dr, Clearwater, FL 33763Off Market
- $420,0003 bd2 ba1.3k sqft2061 Fair Oak Dr, Clearwater, FL 33763For Sale
- $360,9002 bd2 ba1.2k sqft2061R Fair Oak Dr, Clearwater, FL 33763Off Market
- $1,6503 bd1 ba1.2k sqft2045 Fair Oak Dr, Clearwater, FL 33763For Rent
Nearby schools
GreatSchools rating
- 9/10Garrison-Jones Elementary SchoolGrades: PK-5Distance: 1.8 mi
- 6/10Safety Harbor Middle SchoolGrades: 6-8Distance: 3.9 mi
- 5/10Dunedin High SchoolGrades: 9-12Distance: 1.7 mi
Schools provided by the listing agent
- Elementary: Garrison-Jones Elementary-PN
- Middle: Safety Harbor Middle-PN
- High: Dunedin High-PN
Source: Stellar MLS. This data may not be complete. We recommend contacting the local school district to confirm school assignments for this home.
Get a cash offer in 3 minutes
Find out how much your home could sell for in as little as 3 minutes with a no-obligation cash offer.
Estimated market value
$424,500
Get a cash offer in 3 minutes
Find out how much your home could sell for in as little as 3 minutes with a no-obligation cash offer.
Estimated market value
$424,500
- Florida
- Pinellas County
- Clearwater
- 33763
- 2053 Fair Oak Dr
Nearby cities
Nearby neighborhoods
Nearby zip codes
Other Clearwater Topics
