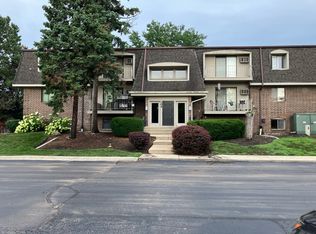
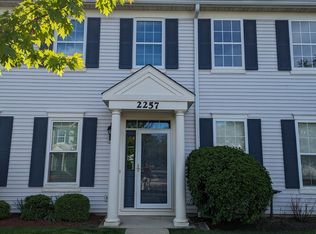
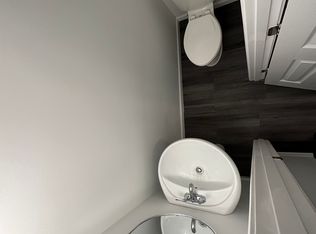
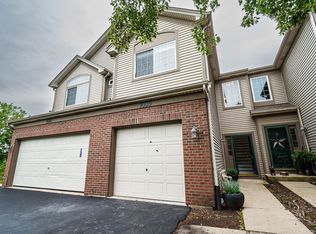
Welcome home to this clean, well-maintained home located in a peaceful neighborhood with parks nearby! This spacious home offers a large, functional kitchen featuring abundant cabinet space, making meal preparation and storage a breeze. The inviting living area is complemented by a convenient half bath on the main level, while the full basement provides plenty of additional storage or flexible space to suit your needs. Upstairs, each bedroom features a walk in closet, and the full bathroom includes dual sinks for added convenience during busy mornings. A detached two-car garage offers ample room for vehicles, tools, and extra storage. Ideally situated near a variety of restaurants, shopping, and everyday conveniences, this home also falls within the highly sought-after Oswego Community Unit School District 308. Combining comfort, convenience, and an excellent location, this rental is one you won't want to miss. Schedule your showing today before it's gone!
House for rent
Singlefamily
Available now
Air conditioner, central air
Hookups laundry
2 Garage spaces parking
Forced air
What's special
Abundant cabinet spaceClean well-maintained homeLarge functional kitchenSpacious home
- 102 days |
- -- |
- -- |
Zillow last checked:
Listing updated:
Travel times

Let’s turn your rent into credit progress
Build credit history with every on-time payment and get credit for the payment you’re already making.
Facts & features
Interior
Bedrooms & bathrooms
- Bedrooms: 2
- Bathrooms: 2
- Full bathrooms: 1
- 1/2 bathrooms: 1
Rooms
- Room types: No Additional Rooms
Heating
- Forced Air
Cooling
- Air Conditioner, Central Air
Appliances
- Included: Dishwasher, Range, Refrigerator
- Laundry: Hookups, Washer Hookup
Features
- Walk In Closet
- Has basement: Yes
Interior area
- Total interior livable area: 1,174 sqft
Property
Parking
- Total spaces: 2
- Parking features: Detached, Garage
- Has garage: Yes
- Details: Contact manager
Features
- Stories: 2
- Exterior features: Basement
Details
- Additional structures: Garage(s)
- Parcel number: 0701051100140000
Construction
Type & style
- Home type: SingleFamily
- Property subtype: SingleFamily
Materials
- Roof: Asphalt
Condition
- Year built: 2004
Community & HOA
Location
- Region: Aurora
Financial & listing details
- Lease term: Contact For Details
Nearby apartments for rent
Price history
| Date | Event | Price |
|---|---|---|
| 10/23/2026 | Price change | $2,200-4.3%$2/sqft |
Source: MRED as distributed by MLS GRID #12706397 Report a problem | ||
| 7/15/2026 | Listed for rent | $2,300+76.9%$2/sqft |
Source: MRED as distributed by MLS GRID #12706397 Report a problem | ||
| 4/6/2011 | Listing removed | $1,300$1/sqft |
Source: Remax Cornerstone Report a problem | ||
| 2/25/2011 | Listed for rent | $1,300$1/sqft |
Source: Remax Cornerstone Report a problem | ||
| 6/15/2009 | Sold | $90,000-38.4%$77/sqft |
Source:  MRED as distributed by MLS GRID #07095671 Report a problem MRED as distributed by MLS GRID #07095671 Report a problem | ||
| 1/5/2009 | Listing removed | $146,000$124/sqft |
Source: foreclosure.com Report a problem | ||
| 12/23/2008 | Listed for sale | $146,000-31.6%$124/sqft |
Source: foreclosure.com Report a problem | ||
| 4/25/2008 | Sold | $213,311+28.5%$182/sqft |
Source: Public Record Report a problem | ||
| 4/29/2004 | Sold | $166,000$141/sqft |
Source: Public Record Report a problem | ||