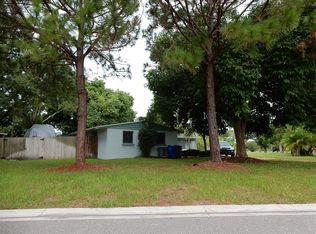
Under Contract - Accepting Back ups! LOCATION - LOCATION - LOCATION! Easy 3 wood shot to the Newly restored historic Dunedin Country Club. No flood or wind damage. Golf cart friendly!! - The built to last 3 Bedroom, 2 Bathroom, 2 Car Garage, Pool Home is located on a large corner lot directly across from Sterling Park and walking distance to the newly restored historic Dunedin Golf Course. Hop on your bike as the Pinellas Trail is 3 blocks west or take the golf cart to quaint downtown which is 2 miles south. Walk to Hammock Park, the Community center or the Fine Arts Center. - Now let’s talk about the house; Entering this nicely landscaped home you pass the peaceful bubbling fountain. The light and bright living area with a triple front window covered with gleaming white plantation shutters is open to the dining area. Looking through the triple French door is the view of the screen enclosed pool with a huge covered and screened lanai (300 Sq Ft), great for outdoor dining and Sunday football. The kitchen opens from the dining area and has bright granite counters and gleaming glass tile backsplash. The newer stainless-steel appliances include gas cooking. 2 bedrooms and a spacious full bathroom are on one side of the home. Ceiling fans and plantation shutters in both bedrooms. The updated bathroom with walk in shower separates the bedrooms. The 3rd bedroom is unique with 2 exterior entrances and an updated private bath. This is a welcome spot for guests, an in-law suite, a home office or an artist studio. Visitors can park and enter through the fence directly to this space. There is an extra ½ garage bath, great access from the pool. The 2-car garage is large with a workshop setup. There is plenty of room to park an RV or a boat. For 3D viewing https://my.matterport.com/show/?m=WAhq6MFZkNk&brand=0&mls=1& - Current owner’s updates include: 2024 - EXTERIOR PAINTING AND PAVER DRIVEWAY, 2023 - KEVLAR STORM COVERINGS, (easy to install), 2021 - 3 PANEL IMPACT FRENCH DOOR, 2020 - AIR CONDITIONER WITH NEW DUCT WORK AND BLUE LIGHT, 2018 – ROOF Full Replacement with hurricane straps added - 2018. This is a golf cart friendly community with a perfect location to access all the festivals, restaurants, shops and beaches. 2 miles to the famous Honeymoon and Caladesi Islands with easy access to Tampa International Airport. Don’t Miss this one!
Sold for $609,000
Zillow last checked:
Listing updated:
Bought with:
Todd Edwards, 3522607
REDFIN CORPORATION
Source: Stellar MLS,MLS#: TB8312794 Originating MLS: Suncoast Tampa
Originating MLS: Suncoast Tampa
Price history
| Date | Event | Price |
|---|---|---|
| 11/22/2024 | Sold | $609,000$450/sqft |
Source:  Stellar MLS #TB8312794 Report a problem Stellar MLS #TB8312794 Report a problem | ||
| 10/25/2024 | Pending sale | $609,000$450/sqft |
Source: Stellar MLS #TB8312794 Report a problem | ||
| 10/23/2024 | Listed for sale | $609,000+141.7%$450/sqft |
Source: Stellar MLS #TB8312794 Report a problem | ||
| 8/20/2015 | Sold | $252,000+0.8%$186/sqft |
Source: Public Record Report a problem | ||
| 7/5/2015 | Pending sale | $249,900$185/sqft |
Source: RE/MAX REALTEC GROUP #U7741969 Report a problem | ||
| 7/2/2015 | Listed for sale | $249,900+4.6%$185/sqft |
Source: RE/MAX REALTEC GROUP #U7741969 Report a problem | ||
| 5/10/2013 | Listing removed | $1,350$1/sqft |
Source: RE/MAX REALTEC GROUP INC. #U7581161 Report a problem | ||
| 5/7/2013 | Listed for rent | $1,350+8%$1/sqft |
Source: RE/MAX REALTEC GROUP INC. #U7581161 Report a problem | ||
| 4/20/2011 | Listing removed | $1,250$1/sqft |
Source: RE/MAX REALTEC GROUP INC. #7510079 Report a problem | ||
| 4/16/2011 | Listed for rent | $1,250$1/sqft |
Source: RE/MAX REALTEC GROUP INC. #7510079 Report a problem | ||
| 6/5/2007 | Sold | $239,000+267.7%$177/sqft |
Source: Public Record Report a problem | ||
| 12/28/1999 | Sold | $65,000$48/sqft |
Source: Public Record Report a problem | ||

Get a cash offer in 3 minutes
Find out how much your home could sell for in as little as 3 minutes with a no-obligation cash offer.
Estimated market value
$642,700
