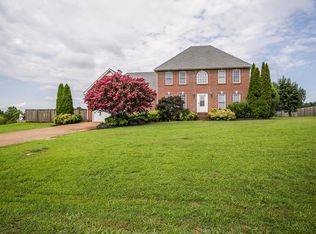
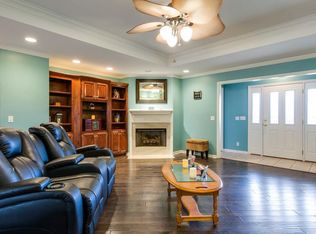
Beautifully remodeled inside and out in 2026, this stunning 3-bedroom, 2.5-bath home in Autumn Hills Subdivision offers exceptional comfort, privacy, and outdoor living in desirable Coopertown. The main level features a spacious primary suite with a walk-in closet and large bath complete with a separate shower, whirlpool tub, and tile flooring. The updated kitchen offers new stainless-steel appliances, a convenient nook, and an open layout flowing into the living room with a gas-log fireplace, while a separate dining area and office provide additional space. A beautiful Florida room overlooks the 20x40 inground saltwater pool, complete with a liner approximately two years old, and the covered patio and pool house/storage building make outdoor entertaining a breeze. The home also features new hardwood and carpet flooring, a roof and gutters approximately one year old, replaced siding, water filtration system, natural gas, gas water heater, and a large bonus room over the 2-car garage. The property is fenced and offers an RV service setup. Enjoy incredible privacy as the backyard backs up to a 120-acre farm, with mature trees on both sides and abundant wildlife. Conveniently located near I-24 West, this beautifully updated home has had extensive improvements completed in 2025 and 2026. Nothing to do but move in, relax, and enjoy the pool!
Active
$659,900
2053 Hickory Dr, Springfield, TN 37172
3beds
2,944sqft
Single Family Residence, Residential
Built in 1999
0.91 Acres Lot
$-- Zestimate®
$224/sqft
$-- HOA
What's special
- 23 days
- 569
- 28
Zillow last checked:
Listing updated:
Listed by:
Donna Shell 615-347-4122,
Crye-Leike, Inc., REALTORS 615-851-0888
Source: RealTracs MLS as distributed by MLS GRID,MLS#: 3520569
Facts & features
Interior
Bedrooms & bathrooms
- Bedrooms: 3
- Bathrooms: 3
- Full bathrooms: 2
- 1/2 bathrooms: 1
- Main level bedrooms: 1
Bedroom 1
- Features: Walk-In Closet(s)
- Level: Walk-In Closet(s)
- Area: 255 Square Feet
- Dimensions: 15x17
Bedroom 2
- Area: 165 Square Feet
- Dimensions: 11x15
Bedroom 3
- Area: 100 Square Feet
- Dimensions: 10x10
Primary bathroom
- Features: Double Vanity
- Level: Double Vanity
Dining room
- Features: Separate
- Level: Separate
- Area: 130 Square Feet
- Dimensions: 10x13
Kitchen
- Area: 162 Square Feet
- Dimensions: 9x18
Living room
- Features: Great Room
- Level: Great Room
- Area: 238 Square Feet
- Dimensions: 14x17
Other
- Features: Utility Room
- Level: Utility Room
- Area: 24 Square Feet
- Dimensions: 4x6
Other
- Features: Office
- Level: Office
- Area: 120 Square Feet
- Dimensions: 12x10
Recreation room
- Features: Other
- Level: Other
- Area: 512 Square Feet
- Dimensions: 16x32
Heating
- Central
Cooling
- Ceiling Fan(s), Central Air, Electric
Appliances
- Included: Electric Oven, Oven, Electric Range, Range, Dishwasher, Ice Maker, Microwave, Refrigerator, Stainless Steel Appliance(s)
- Laundry: Electric Dryer Hookup, Washer Hookup
Features
- Built-in Features, Ceiling Fan(s), Entrance Foyer, Extra Closets, High Ceilings, Open Floorplan, Pantry, Redecorated, Walk-In Closet(s), High Speed Internet
- Flooring: Carpet, Wood, Tile
- Basement: Crawl Space
- Number of fireplaces: 1
- Fireplace features: Living Room
Interior area
- Total structure area: 2,944
- Total interior livable area: 2,944 sqft
- Finished area above ground: 2,944
Property
Parking
- Total spaces: 2
- Parking features: Garage Door Opener, Garage Faces Front
- Attached garage spaces: 2
Features
- Levels: Two
- Stories: 2
- Patio & porch: Porch, Covered, Deck, Patio
- Has private pool: Yes
- Pool features: In Ground
- Fencing: Privacy
Lot
- Size: 0.91 Acres
- Features: Level
- Topography: Level
Details
- Additional structures: Storage
- Parcel number: 136F A 00900 000
- Special conditions: Standard
Construction
Type & style
- Home type: SingleFamily
- Architectural style: Contemporary
- Property subtype: Single Family Residence, Residential
Materials
- Brick, Vinyl Siding
- Roof: Shingle
Condition
- New construction: No
- Year built: 1999
Utilities & green energy
- Sewer: Septic Tank
- Water: Public
- Utilities for property: Electricity Available, Water Available, Cable Connected
Community & HOA
Community
- Security: Smoke Detector(s)
- Subdivision: Autumn Hills Sec 1 Revised
HOA
- Has HOA: No
Location
- Region: Springfield
Financial & listing details
- Price per square foot: $224/sqft
- Tax assessed value: $457,500
- Annual tax amount: $2,310
- Date on market: 8/21/2026
- Electric utility on property: Yes
Estimated market value
Not available
Estimated sales range
Not available
Not available
Price history
| Date | Event | Price |
|---|---|---|
| 8/21/2026 | Listed for sale | $659,900+36.1%$224/sqft |
Source:  RealTracs MLS as distributed by MLS GRID #3520569 Report a problem RealTracs MLS as distributed by MLS GRID #3520569 Report a problem | ||
| 7/22/2022 | Sold | $485,000-7.6%$165/sqft |
Source: RealTracs MLS as distributed by MLS GRID #2390804 Report a problem | ||
| 6/13/2022 | Contingent | $524,999$178/sqft |
Source: RealTracs MLS as distributed by MLS GRID #2390804 Report a problem | ||
| 5/27/2022 | Listed for sale | $524,999+133.3%$178/sqft |
Source: RealTracs MLS as distributed by MLS GRID #2390804 Report a problem | ||
| 9/17/2009 | Sold | $225,000-2.1%$76/sqft |
Source: Public Record Report a problem | ||
| 8/2/2009 | Listed for sale | $229,900-3.8%$78/sqft |
Source: Crye-Leike, Inc., REALTORS #1081517 Report a problem | ||
| 1/5/2009 | Sold | $239,000+4.4%$81/sqft |
Source: Public Record Report a problem | ||
| 1/27/2006 | Sold | $229,000+23.8%$78/sqft |
Source: Public Record Report a problem | ||
| 7/22/1999 | Sold | $185,000$63/sqft |
Source: Public Record Report a problem | ||
Public tax history
| Year | Property taxes | Tax assessment |
|---|---|---|
| 2025 | $2,310 | $114,375 |
| 2024 | $2,310 | $114,375 |
| 2023 | $2,310 -0.1% | $114,375 +44.7% |
| 2022 | $2,313 +13.6% | $79,050 |
| 2021 | $2,036 -12% | $79,050 |
| 2020 | $2,313 | $79,050 |
| 2019 | $2,313 +0% | $79,050 |
| 2018 | $2,313 +13.6% | $79,050 +29.4% |
| 2017 | $2,036 +8% | $61,100 |
| 2016 | $1,885 +4.2% | $61,100 |
| 2015 | $1,809 | $61,100 |
| 2014 | $1,809 | $61,100 |
| 2013 | -- | $61,100 |
| 2012 | -- | $61,100 -3.2% |
| 2011 | -- | $63,125 |
| 2010 | -- | $63,125 |
| 2009 | -- | $63,125 |
| 2008 | -- | $63,125 |
| 2007 | -- | $63,125 |
| 2006 | -- | $63,125 +14.8% |
| 2005 | $1,462 | $54,975 |
| 2004 | $1,462 | $54,975 |
| 2002 | $1,462 | $54,975 |
| 2001 | -- | $54,975 -66.1% |
| 2000 | -- | $162,206 |
Find assessor info on the county website
Monthly payment
Est. payment
Payment breakdown
Explore the cost of this home by adjusting the details. Changes won't be saved.Climate risks
Neighborhood: 37172
Nearby schools
Schools provided by the listing agent
- Elementary: Crestview Elementary School
- Middle: Coopertown Middle School
- High: Springfield High School
Source: RealTracs MLS as distributed by MLS GRID. This data may not be complete. We recommend contacting the local school district to confirm school assignments for this home.
Similar homes
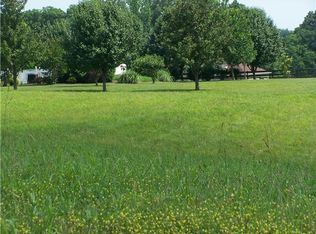
- $649,9003 bd2 ba2.7k sqft5038 Windland Dr, Springfield, TN 37172For Sale

 MLS ID #3519059, Monty L Moore. RealTracs MLS as distributed by MLS GRID
 - $639,5003 bd2 ba2.8k sqft4449 Washington Rd, Greenbrier, TN 37073For Sale
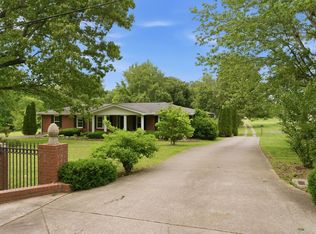 MLS ID #3201234, Donna Shell. RealTracs MLS as distributed by MLS GRID
 - $649,9993 bd2 ba2.4k sqft2073 McMahan Hollow Rd, Pleasant View, TN 37146For Sale
 MLS ID #3322285, Becky Stetz. RealTracs MLS as distributed by MLS GRID
 - $675,0003 bd3 ba2.7k sqft4155 Ironwood Dr, Greenbrier, TN 37073For Sale
 MLS ID #3514800, Michelle Patterson. RealTracs MLS as distributed by MLS GRID
 - $565,0004 bd3 ba3.2k sqft5007 Caira Ct, Pleasant View, TN 37146For SaleMLS ID #3220325, Joshua Rector. RealTracs MLS as distributed by MLS GRID
- $600,0003 bd3 ba3.2k sqft2475 Old Clarksville Pike, Ashland City, TN 37015For SaleMLS ID #3520807, David D Greene. RealTracs MLS as distributed by MLS GRID
- $650,0004 bd3 ba3.6k sqft2006 Alycia Way, Pleasant View, TN 37146For SaleMLS ID #3515046, Andy Knifley. RealTracs MLS as distributed by MLS GRID
- $689,9004 bd3 ba2.8k sqft1033 Kacie Dr, Pleasant View, TN 37146For SaleMLS ID #3246139, Miriam Cervantes. RealTracs MLS as distributed by MLS GRID
- $439,9003 bd2 ba2.8k sqft7402 Old Clarksville Park, Joelton, TN 37080For SaleMLS ID #3545893, Amanda L. Bell. RealTracs MLS as distributed by MLS GRID
- $489,9002 bd3 ba2.2k sqft4267 Mount Zion Rd, Springfield, TN 37172For SaleMLS ID #3511043, Syndi Shin Norton. RealTracs MLS as distributed by MLS GRID
- $649,0003 bd3 ba2k sqft1323 Mount Zion Rd, Joelton, TN 37080For SaleMLS ID #3170421, Michael Gomez. RealTracs MLS as distributed by MLS GRID
- $674,9006 bd2 ba3.4k sqft5511 Highway 41a, Joelton, TN 37080For SaleMLS ID #3178427, Courtney Lee. RealTracs MLS as distributed by MLS GRID
- $729,0003 bd2 ba2.5k sqft1365 Seymour Dr, Pleasant View, TN 37146For SaleMLS ID #3542908, Amanda L. Bell. RealTracs MLS as distributed by MLS GRID
- $524,9004 bd4 ba3k sqft212 Derby Ct, Joelton, TN 37080For SaleMLS ID #3259659, Brandon Webster. RealTracs MLS as distributed by MLS GRID
- $430,0003 bd3 ba2.2k sqft1358 Jason Cir, Ashland City, TN 37015For SaleMLS ID #3523699, Brittany Henry. RealTracs MLS as distributed by MLS GRID
- $649,9004 bd4 ba2.8k sqft1010 Jacobs Valley Rd, Joelton, TN 37080For SaleMLS ID #3231357, Patty F. Kennedy. RealTracs MLS as distributed by MLS GRID
- $799,0003 bd3 ba2.9k sqft7500 Harper Rd, Joelton, TN 37080For SaleMLS ID #3516535, Jennie Oilar. RealTracs MLS as distributed by MLS GRID
- $819,9993 bd4 ba3.7k sqft5008 Highpoint Rd, Pleasant View, TN 37146For SaleMLS ID #3288476, Chris Fox. RealTracs MLS as distributed by MLS GRID
- $659,9003 bd2 ba2.1k sqft4564 Washington Rd, Greenbrier, TN 37073New ConstructionMLS ID #3513549, Melissa Powell. RealTracs MLS as distributed by MLS GRID
