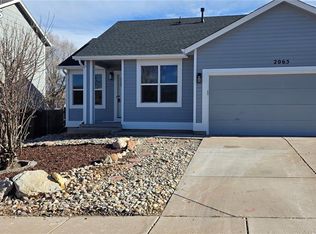
Brand new roof! Brand new carpet! Brand new LVP! Move in ready, charming home in the desirable Claremont Ranch subdivision with quick access to Hwy 24, Hwy 96, Peterson AFB, Schriever AFB, trails, parks, schools, shopping and entertainment. This adorable 2 story home has recently been painted both inside and out, plus brand new carpet on the upper level. Enter through the covered front porch to an open living concept, living room, with gas fireplace, an adjoining dining area, while the kitchen, with a good size pantry, stands at the end of the main level. Conveniently located between the kitchen and the garage is a laundry closet. Upstairs you'll find the three bedrooms, each with its own ceiling fan, and the 2 baths. This home lives, and feels, much larger than it's square footage shows. That might be, at least in part, due to the extended out door living areas. The front boasts an area for a firepit with a couple of comfy chairs or a bistro table, while enjoying the raspberries you pick off the nearby bushes. The extended back patio, a generous 24' X 8', offers lots of space to spread out while the kids play in the sand box. Picture a grill back here for entertaining lots of folks. Another unique feature is the amount of flatwork that's been done. As aforementioned, the back patio, has been extended but that's not all. New concrete was poured on both sides of the driveway, making it easy to accommodate 4 cars or use some of the space for a camper. Hard wired Wi-Fi & a security system round out the benefits of this amazing home. AND, please note, no HOA dues!!!
Sold for $382,000
Zillow last checked:
Listing updated:
Bought with:
Cleotilde Zarco
Aurora Realty
Source: elevateMLS,MLS#: 6461723
Price history
| Date | Event | Price |
|---|---|---|
| 4/15/2024 | Sold | $382,000$331/sqft |
Source:  elevateMLS #6461723 Report a problem elevateMLS #6461723 Report a problem | ||
| 3/19/2024 | Contingent | $382,000$331/sqft |
Source: elevateMLS #6461723 Report a problem | ||
| 3/16/2024 | Listed for sale | $382,000+0.5%$331/sqft |
Source: elevateMLS #6461723 Report a problem | ||
| 11/20/2023 | Listing removed | -- |
Source: elevateMLS #7980878 Report a problem | ||
| 9/26/2023 | Price change | $380,000+2.7%$329/sqft |
Source: elevateMLS #7980878 Report a problem | ||
| 9/11/2023 | Price change | $370,000-3.9%$321/sqft |
Source: elevateMLS #7980878 Report a problem | ||
| 8/31/2023 | Price change | $385,000-1.8%$334/sqft |
Source: elevateMLS #7980878 Report a problem | ||
| 8/5/2023 | Listed for sale | $392,000+126.6%$340/sqft |
Source: elevateMLS #7980878 Report a problem | ||
| 2/25/2015 | Sold | $173,000-2.3%$150/sqft |
Source: Public Record Report a problem | ||
| 1/22/2015 | Pending sale | $177,000$153/sqft |
Source: Keller Williams Clients' Choice Realty #7565020 Report a problem | ||
| 1/15/2015 | Listed for sale | $177,000+7.3%$153/sqft |
Source: Keller Williams Clients' Choice Realty #7565020 Report a problem | ||
| 10/27/2013 | Listing removed | $1,200$1/sqft |
Source: Springs Home Finders @ Keller Williams Report a problem | ||
| 8/17/2013 | Listed for rent | $1,200$1/sqft |
Source: Springs Home Finders @ Keller Williams Report a problem | ||
| 8/13/2008 | Sold | $165,000+4.4%$143/sqft |
Source: Public Record Report a problem | ||
| 6/30/2004 | Sold | $158,000+12.5%$137/sqft |
Source: Public Record Report a problem | ||
| 2/24/2003 | Sold | $140,481$122/sqft |
Source: Public Record Report a problem | ||
Nearby homes
- $370,0003 bd2 ba1k sqft2065 Jeanette Way, Colorado Springs, CO 80951Sold
- $424,6004 bd2 ba1.7k sqft2210 Meadowbrook Pkwy, Colorado Springs, CO 80951Off Market
- $449,6004 bd3 ba1.4k sqft2029 Jeanette Way, Colorado Springs, CO 80951Off Market
- $386,1003 bd2 ba1.1k sqft2077 Jeanette Way, Colorado Springs, CO 80951Off Market

Get a cash offer in 3 minutes
Find out how much your home could sell for in as little as 3 minutes with a no-obligation cash offer.
Estimated market value
$377,000
