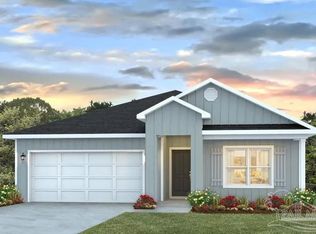
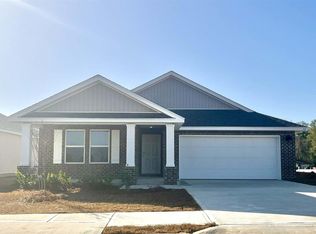
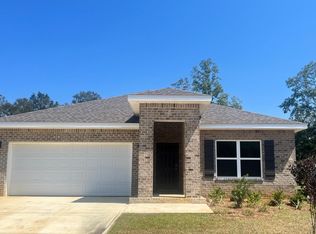
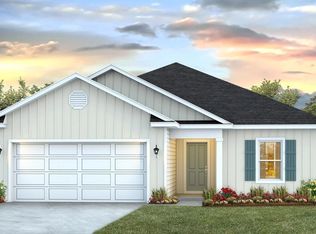
Welcome to Sanctuary! The Cali Plan is a stunning 4 bedroom, 2 bathroom home with a two-car garage. The kitchen boasts beautiful countertops, an undermount sink, sleek stainless-steel appliances, a generous island bar for additional seating, and a corner pantry. The dining area provides a view of the kitchen and offers seamless access to the back porch. The primary bedroom includes a sizable walk-in closet and an adjoining bathroom that showcases a double vanity, a spacious shower, and a linen closet. Bedrooms two and three are situated at the front of the home, each featuring walk-in closets and sharing a well-appointed full guest bathroom in the hallway. Bedroom four, which also includes a walk-in closet, is conveniently located near the laundry room, and could serve as an excellent office space. Additionally, this home features a serene covered back porch and a generous yard, making it an ideal setting for entertaining. The interior of this home is adorned with beautiful LVP flooring throughout, complemented by cozy carpeting in the bedrooms. This home includes a Home is Connected smart home technology package which allows you to control your home with your smart device while near or away. Future residents will enjoy exceptional community amenities including a sparkling pool, relaxing cabana, and a grilling area. Schedule your tour today!
Sold for $289,900
Zillow last checked:
Listing updated:
Bought with:
Carson Younger
KELLER WILLIAMS REALTY GULF COAST
Source: PAR,MLS#: 684869
Price history
| Date | Event | Price |
|---|---|---|
| 9/23/2026 | Sold | $289,900$162/sqft |
Source:  PAR #684869 Report a problem PAR #684869 Report a problem | ||
| 8/10/2026 | Pending sale | $289,900$162/sqft |
Source: PAR #684869 Report a problem | ||
| 7/23/2026 | Price change | $289,900-6.8%$162/sqft |
Source: PAR #684869 Report a problem | ||
| 6/23/2026 | Listed for sale | $310,900$174/sqft |
Source: PAR #684869 Report a problem | ||
Sell for more on Zillow
Get a Zillow Showcase℠ listing at no additional cost and you could sell for .
$289,300
2% more
+$5,786
With Zillow Showcase(estimated)
$295,086
