Welcome to 2053 Mattamy Ct., a beautifully maintained 3-bedroom, 2-bath home tucked away in the coveted Enclaves of Venice North. Perfectly positioned on one of the most desirable lots in the community, this property sits on a quiet cul-de-sac, offering added privacy and a peaceful setting. Inside, the home features a spacious, open layout with soaring high ceilings and abundant natural light throughout. Recent updates include fresh interior and exterior paint, tastefully renovated bathrooms, and classic plantation shutters that add both charm and functionality. With hurricane windows, plus a newer roof, water heater, and A/C system already in place, you can move in with confidence knowing the major items have been taken care of. Adding even more peace of mind, the property is not located in a flood zone. The Enclaves of Venice North is a hidden gem — an intimate community of just 32 homes, giving it a quiet, neighborly feel that’s hard to find. Residents enjoy low HOA fees, no CDD, and access to a well-maintained community pool, perfect for relaxing without the crowds of larger neighborhoods. Location is another standout feature. Situated just off Venice Avenue, you’re only minutes from I-75, historic downtown Venice, Venice Beach, and a short drive to Wellen Park for dining, shopping, and entertainment. If you’re looking for a move-in-ready home in a small, welcoming community with an unbeatable location, this is it — schedule your showing today.
For sale
Price cut: $24K (7/10)
$475,000
2053 MATTAMY CT, VENICE, FL 34292
3beds
1,705sqft
Single Family Residence
Built in 2005
6,664 Square Feet Lot
$451,500 Zestimate®
$279/sqft
$220/mo HOA
What's special
Tastefully renovated bathroomsQuiet cul-de-sacAbundant natural light throughoutSpacious open layoutNewer roofHurricane windowsClassic plantation shutters
- 141 days
- 295
- 8
Zillow last checked:
Listing updated:
Listed by:
Michelle Waggoner 941-441-6591,
AMERICAN REALTY OF VENICE, INC 941-484-8080
Source: Stellar MLS,MLS#: N6143945 Originating MLS: Venice
Originating MLS: Venice
Facts & features
Interior
Bedrooms & bathrooms
- Bedrooms: 3
- Bathrooms: 2
- Full bathrooms: 2
Primary bedroom
- Description: Room3
- Features: Ceiling Fan(s), Dual Sinks, En Suite Bathroom, Tub with Separate Shower Stall, Walk-In Closet(s)
- Level: First
- Area: 201.25 Square Feet
- Dimensions: 11.5x17.5
Bedroom 2
- Description: Room4
- Features: Ceiling Fan(s), Built-in Closet
- Level: First
- Area: 114 Square Feet
- Dimensions: 9.5x12
Bedroom 3
- Features: Ceiling Fan(s), Built-in Closet
- Level: First
- Area: 104.5 Square Feet
- Dimensions: 11x9.5
Balcony porch lanai
- Features: Ceiling Fan(s)
- Level: First
- Area: 103.5 Square Feet
- Dimensions: 11.5x9
Dining room
- Features: Built-in Closet
- Level: First
- Area: 103.5 Square Feet
- Dimensions: 11.5x9
Kitchen
- Description: Room2
- Features: Breakfast Bar
- Level: First
- Area: 199.5 Square Feet
- Dimensions: 19x10.5
Laundry
- Level: First
- Area: 55 Square Feet
- Dimensions: 10x5.5
Living room
- Description: Room1
- Features: Ceiling Fan(s)
- Level: First
- Area: 360 Square Feet
- Dimensions: 20x18
Heating
- Central
Cooling
- Central Air
Appliances
- Included: Dishwasher, Disposal, Dryer, Ice Maker, Microwave, Range, Range Hood, Refrigerator, Washer
- Laundry: Inside, Laundry Room
Features
- Ceiling Fan(s), High Ceilings, Solid Surface Counters, Thermostat, Tray Ceiling(s), Walk-In Closet(s)
- Flooring: Ceramic Tile
- Has fireplace: No
Interior area
- Total structure area: 2,341
- Total interior livable area: 1,705 sqft
Property
Parking
- Total spaces: 2
- Parking features: Garage - Attached
- Attached garage spaces: 2
Features
- Levels: One
- Stories: 1
- Exterior features: Private Yard
Lot
- Size: 6,664 Square Feet
- Features: Cul-De-Sac
Details
- Parcel number: 0414030037
- Zoning: RSF4
- Special conditions: None
Construction
Type & style
- Home type: SingleFamily
- Property subtype: Single Family Residence
Materials
- Block, Stucco
- Foundation: Slab
- Roof: Shingle
Condition
- New construction: No
- Year built: 2005
Utilities & green energy
- Sewer: Public Sewer
- Water: Public
- Utilities for property: Cable Connected, Electricity Connected, Public, Sewer Connected, Water Connected
Community & HOA
Community
- Security: Security System, Smoke Detector(s)
- Pet fee: $0 monthly
- Subdivision: ENCLAVES OF VENICE NORTH
HOA
- Has HOA: Yes
- Amenities included: Clubhouse
- Services included: Community Pool, Maintenance Grounds, Manager
- HOA fee: $220 monthly
- HOA name: Argus Management of Venice / Bradley Dawson
- HOA phone: 941-408-7413
Location
- Region: Venice
Financial & listing details
- Price per square foot: $279/sqft
- Tax assessed value: $303,700
- Annual tax amount: $2,347
- Date on market: 4/20/2026
- Cumulative days on market: 142 days
- Listing terms: Cash,Conventional
- Ownership: Fee Simple
- Total actual rent: 0
- Electric utility on property: Yes
- Road surface type: Asphalt
Estimated market value
$451,500
$429,000 - $474,000
$2,335/mo
Price history
| Date | Event | Price |
|---|---|---|
| 7/10/2026 | Price change | $475,000-4.8%$279/sqft |
Source:  Stellar MLS #N6143945 Report a problem Stellar MLS #N6143945 Report a problem | ||
| 4/20/2026 | Listed for sale | $499,000+66.3%$293/sqft |
Source: Stellar MLS #N6143945 Report a problem | ||
| 3/2/2007 | Sold | $300,000$176/sqft |
Source: Public Record Report a problem | ||
Public tax history
| Year | Property taxes | Tax assessment |
|---|---|---|
| 2025 | $2,446 +4.8% | $191,876 +2.9% |
| 2024 | $2,333 +5.4% | $186,468 +3% |
| 2023 | $2,214 +4.3% | $181,037 +3% |
| 2022 | $2,122 +1.9% | $175,764 +3% |
| 2021 | $2,082 +0.4% | $170,645 +1.4% |
| 2020 | $2,074 +4.4% | $168,289 +2.3% |
| 2019 | $1,986 | $164,505 +1.9% |
| 2018 | $1,986 +3.2% | $161,438 +2.1% |
| 2017 | $1,924 -0.2% | $158,118 -29.3% |
| 2016 | $1,927 +1.6% | $223,500 +12.5% |
| 2015 | $1,897 -1.1% | $198,600 +32.1% |
| 2014 | $1,918 +0.2% | $150,313 |
| 2013 | $1,914 +2.8% | $150,313 +1.7% |
| 2012 | $1,862 -7.6% | $147,800 -8.5% |
| 2011 | $2,016 -20.6% | $161,600 -17.7% |
| 2010 | $2,540 -8.7% | $196,465 +2.7% |
| 2009 | $2,781 | $191,300 -16.4% |
| 2008 | $2,781 -27.8% | $228,900 -16.3% |
| 2007 | $3,853 | $273,600 +4.7% |
| 2006 | -- | $261,400 +265.1% |
| 2005 | -- | $71,600 |
Find assessor info on the county website
Monthly payment
Est. payment
Payment breakdown
Explore the cost of this home by adjusting the details. Changes won't be saved.Climate risks
Neighborhood: 34292
Similar homes
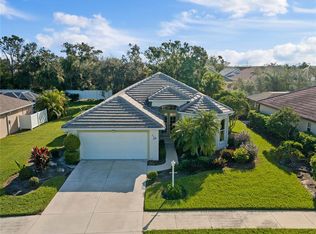
- $475,0003 bd2 ba1.6k sqft2084 MATTAMY COURT, VENICE, FL 34292For Sale

 MLS ID #A4703919, Michael Johnson, KELLER WILLIAMS ISLAND LIFE REAL ESTATE. Stellar MLS
 - $499,0003 bd3 ba1.9k sqft401 MARSH CREEK ROAD, VENICE, FL 34292For Sale
 MLS ID #N6145506, Jennifer Magoon, COLDWELL BANKER REALTY. Stellar MLS
 - $525,0003 bd2 ba1.8k sqft151 COCO PALM DRIVE, VENICE, FL 34292For Sale
 MLS ID #N6145192, Helen Moore, MICHAEL SAUNDERS & COMPANY. Stellar MLS
 - $490,0003 bd2 ba1.7k sqft2205 TERRACINA DRIVE, VENICE, FL 34292For Sale
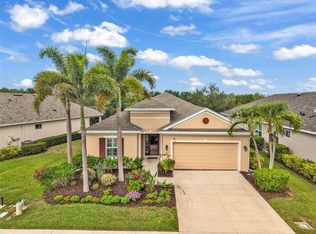 MLS ID #D6147760, Laurie Sandoval, RE/MAX PALM REALTY OF VENICE. Stellar MLS
 - $499,0004 bd3 ba2.3k sqft2199 TERRACINA DRIVE, VENICE, FL 34292For SaleMLS ID #A4701098, Kate Marcotte, LLC, ENGEL & VOELKERS VENICE DOWNTOWN. Stellar MLS
- $485,0004 bd3 ba2k sqft9824 HILLTOP DRIVE, VENICE, FL 34292For SaleMLS ID #N6144955, Val Sablowski, SHOWTIME REALTY. Stellar MLS
- $499,5002 bd2 ba1.9k sqft175 NOLEN DRIVE, VENICE, FL 34292For SaleMLS ID #N6144165, Edie Lomason, MICHAEL SAUNDERS & COMPANY. Stellar MLS
- $465,0003 bd3 ba1.8k sqft9903 WINGOOD DRIVE, VENICE, FL 34292For SaleMLS ID #N6144694, Mark Floryjanski, PA, COLDWELL BANKER REALTY. Stellar MLS
- $499,0003 bd3 ba1.9k sqft1251 HARBOR TOWN WAY, VENICE, FL 34292For SaleMLS ID #N6144805, Sandi Tresh, RE/MAX PALM REALTY OF VENICE. Stellar MLS
- $434,9993 bd3 ba1.8k sqft19393 CRUISE DRIVE, VENICE, FL 34292For SaleMLS ID #A4682391, Valarie Summa, EDG REALTY LLC. Stellar MLS
- $465,0002 bd2 ba1.5k sqft121 COLEBROOK COURT, VENICE, FL 34292For SaleMLS ID #N6144500, Anna Bridinger, PA, PELICAN REALTY CORP. Stellar MLS
- $519,9004 bd3 ba2k sqft19345 CRUISE DRIVE, VENICE, FL 34292For SaleMLS ID #TB8502654, John Keller, JACK KELLER INC. Stellar MLS
- $475,0003 bd2 ba1.9k sqft1011 PINE FOREST COURT, VENICE, FL 34293For SaleMLS ID #N6144598, Robert Goldman, MICHAEL SAUNDERS & COMPANY. Stellar MLS
- $489,9904 bd2 ba1.8k sqft20017 GOLDEN GLOW LOOP, VENICE, FL 34292New ConstructionMLS ID #W7889147, Bill Maltbie, MALTBIE REALTY GROUP. Stellar MLS
- $395,0003 bd2 ba1.6k sqft1739 SAN SILVESTRO DRIVE, VENICE, FL 34285For SaleMLS ID #N6145652, Jennifer Magoon, COLDWELL BANKER REALTY. Stellar MLS
- $419,0003 bd2 ba1.8k sqft238 VESTAVIA DRIVE, VENICE, FL 34292For SaleMLS ID #N6144859, Sally Schowalter, COLDWELL BANKER REALTY. Stellar MLS
- $470,5603 bd2 ba2k sqft20025 GOLDEN GLOW LOOP, VENICE, FL 34292New ConstructionStellar MLS
- $500,0003 bd3 ba2.2k sqft1252 WATERSIDE LANE, VENICE, FL 34285For SaleMLS ID #A4704384, Jessica Miller, HOUSE MATCH. Stellar MLS
- $364,9003 bd2 ba1.5k sqft1317 FIR AVENUE, VENICE, FL 34285For SaleMLS ID #N6145570, Matthew Ritter, THE RITTER GROUP. Stellar MLS
- $390,0003 bd2 ba1.6k sqft4000 IBIS WAY #101, VENICE, FL 34292For SaleMLS ID #TB8490801, Kathleen Brengle, GULF SHORES REALTY ERA POWERED LLC. Stellar MLS
