Buyer got cold feet and home is back on the market! Welcome to 2053 Mesabi Avenue; a thoughtfully maintained home offering space, comfort and modern updates throughout. Your new home features a warm and functional layout ideal for everyday living. The main level welcomes you with a bright living room, and the eat-in, well-appointed kitchen includes a large center island that adds seating and additional storage as well as stainless appliances and large windows. A convenient half bath on this level adds everyday practicality. Easy access to the back patio makes summer grilling and outdoor serving a breeze!
Upstairs, you’ll find four generously sized bedrooms on one level—an increasingly rare layout—along with a full bath that serves the upper floor with ease. The finished lower level expands your living space with a cozy family room perfect for movie nights, hobbies, or a play area. Lower level laundry and added storage are a huge plus!
The heated and insulated tandem garage offers 4 parking stalls, a lighted attic and has ample space for your tools and toys. The backyard storage shed gives even more storage space for lawn and gardening supplies. Step outside to enjoy a private backyard ready for gardening, pets, or relaxed evenings at home. Maintenance free fence with solar caps was installed in 2024 and you'll love the outdoor sound system attached to the garage. The roof and siding were replaced in 2022, giving you peace of mind and fantastic curb appeal! Be sure to check out the supplements for the full list of updates in the last 5 years!
Located just 4 minutes from Maplewood Mall and close to parks, schools, and major commuter routes, this home offers both convenience and comfort. Move in and enjoy a well-cared-for property—truly a wonderful place to call home.
Closed
$371,670
2053 Mesabi Ave, Saint Paul, MN 55109
4beds
2,030sqft
Single Family Residence
Built in 1959
8,755 Square Feet Lot
$382,200 Zestimate®
$183/sqft
$2,471 Estimated rent
Home value
$382,200
$348,000 - $420,000
$2,471/mo
Zestimate® history
Owner options
List your home for rent
$2,471/mo
Rent Zestimate®
Find your next renter with Zillow Rental Manager. Plus, with online applications, you can quickly screen prospective tenants – for free.
$2,471/mo
Rent Zestimate®
Refinance and save
$2,411/mo
Est. payment
Refinancing to a lower rate could help reduce your monthly payments and save thousands over the life of the loan.
$2,411/mo
Est. payment
Explore your selling options
Work with a Zillow partner agent
Leverage their expertise and Zillow's premium Showcase listings to get your home seen by more buyers.
Get startedList with your own agent
Get your home in front of millions of buyers by listing it on Zillow.
Learn how to do itSell it yourself
Take full control of how buyers see your home on Zillow by listing For Sale by Owner (FSBO).
List your homeWhat's special
Zillow last checked:
Listing updated:
Listed by:
Justin R. Skidmore 712-266-6497,
Keller Williams Premier Realty
Bought with:
Jennifer M. Giovinazzo
eXp Realty
Source: NorthstarMLS as distributed by MLS GRID,MLS#: 6821968
Facts & features
Interior
Bedrooms & bathrooms
- Bedrooms: 4
- Bathrooms: 2
- Full bathrooms: 1
- 1/2 bathrooms: 1
Bedroom
- Level: Upper
- Area: 168 Square Feet
- Dimensions: 12 x 14
Bedroom 2
- Level: Upper
- Area: 108 Square Feet
- Dimensions: 12 x 9
Bedroom 3
- Level: Upper
- Area: 110 Square Feet
- Dimensions: 10 x 11
Bedroom 4
- Level: Upper
- Area: 80 Square Feet
- Dimensions: 8 x 10
Dining room
- Level: Main
- Area: 120 Square Feet
- Dimensions: 15 x 8
Family room
- Level: Lower
- Area: 209 Square Feet
- Dimensions: 11 x 19
Kitchen
- Level: Main
- Area: 144 Square Feet
- Dimensions: 12 x 12
Living room
- Level: Main
- Area: 231 Square Feet
- Dimensions: 11 x 21
Heating
- Forced Air
Cooling
- Central Air
Appliances
- Included: Dishwasher, Microwave, Range, Refrigerator, Stainless Steel Appliance(s)
- Laundry: Lower Level
Features
- Basement: Full,Partially Finished
- Has fireplace: No
Interior area
- Total structure area: 2,030
- Total interior livable area: 2,030 sqft
- Finished area above ground: 1,326
- Finished area below ground: 704
Property
Parking
- Total spaces: 4
- Parking features: Attached, Concrete, Shared Driveway, Heated Garage, Insulated Garage, Tandem Garage
- Attached garage spaces: 4
- Has uncovered spaces: Yes
Accessibility
- Accessibility features: None
Features
- Levels: Two
- Stories: 2
- Patio & porch: Deck, Patio
- Fencing: Chain Link
Lot
- Size: 8,755 Square Feet
- Dimensions: 75 x 117
Details
- Additional structures: Storage Shed
- Foundation area: 736
- Parcel number: 022922420074
- Zoning description: Residential-Single Family
Construction
Type & style
- Home type: SingleFamily
- Property subtype: Single Family Residence
Condition
- New construction: No
- Year built: 1959
Utilities & green energy
- Gas: Natural Gas
- Sewer: City Sewer/Connected
- Water: City Water/Connected
Community & HOA
Community
- Subdivision: Dalton Park
HOA
- Has HOA: No
Location
- Region: Saint Paul
Financial & listing details
- Price per square foot: $183/sqft
- Annual tax amount: $5,418
- Date on market: 12/3/2025
- Cumulative days on market: 50 days
Price history
| Date | Event | Price |
|---|---|---|
| 2/27/2026 | Sold | $371,670+1.1%$183/sqft |
Source:  NorthstarMLS as distributed by MLS GRID #6821968 Report a problem NorthstarMLS as distributed by MLS GRID #6821968 Report a problem | ||
| 1/22/2026 | Pending sale | $367,670$181/sqft |
Source: NorthstarMLS as distributed by MLS GRID #6821968 Report a problem | ||
| 1/12/2026 | Price change | $367,670-1.3%$181/sqft |
Source: NorthstarMLS as distributed by MLS GRID #6821968 Report a problem | ||
| 1/5/2026 | Price change | $372,500-0.7%$183/sqft |
Source: NorthstarMLS as distributed by MLS GRID #6821968 Report a problem | ||
| 12/3/2025 | Listed for sale | $375,000+38.4%$185/sqft |
Source: NorthstarMLS as distributed by MLS GRID #6821968 Report a problem | ||
| 6/26/2019 | Sold | $271,000+79.5%$133/sqft |
Source: NorthstarMLS as distributed by MLS GRID #5234033 Report a problem | ||
| 1/29/2009 | Sold | $151,000$74/sqft |
Source:  Lake Superior Area Realtors as distributed by MLS GRID #1227713 Report a problem Lake Superior Area Realtors as distributed by MLS GRID #1227713 Report a problem | ||
Public tax history
Tax history is unavailable.
Neighborhood: 55109
Nearby homes
- $382,6004 bd2 ba2k sqft2053 Mesabi Ave E, North Saint Paul, MN 55109Off Market
- $278,4002 bd1 ba939 sqft2055 Mesabi Ave, North Saint Paul, MN 55109Off Market
- $302,0004 bd2 ba1.6k sqft2054 Mesabi Ave, North Saint Paul, MN 55109Sold
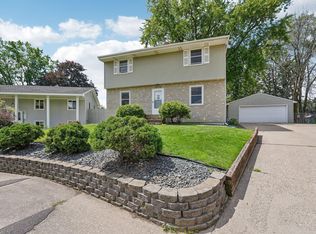
- $366,2003 bd2 ba1.8k sqft2725 Chisholm Ave, North Saint Paul, MN 55109Off Market
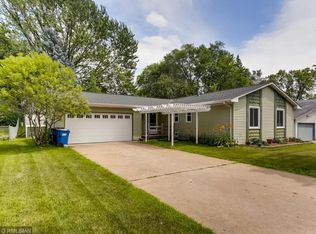
- $391,1004 bd3 ba1.7k sqft2060 Mesabi Ave, North Saint Paul, MN 55109Off Market
- $361,8003 bd2 ba1.7k sqft2731 Chisholm Ave, North Saint Paul, MN 55109Off Market
- $361,0004 bd2 ba1.8k sqft2061 Mesabi Ave, North Saint Paul, MN 55109Off Market
- $414,2005 bd2 ba2.1k sqft2721 Chisholm Ave, North Saint Paul, MN 55109Off Market
Nearby schools
GreatSchools rating
- 3/10Richardson Elementary SchoolGrades: PK-5Distance: 0.8 mi
- 3/10John Glenn Middle SchoolGrades: 6-8Distance: 1.7 mi
- 1/10Prairiecare MaplewoodGrades: K-12Distance: 0.3 mi
Get a cash offer in 3 minutes
Find out how much your home could sell for in as little as 3 minutes with a no-obligation cash offer.
Estimated market value
$382,200
Get a cash offer in 3 minutes
Find out how much your home could sell for in as little as 3 minutes with a no-obligation cash offer.
Estimated market value
$382,200
- Minnesota
- Ramsey County
- North Saint Paul
- 55109
- 2053 Mesabi Ave
Nearby cities
Nearby zip codes
Other North Saint Paul Topics
- Apartments for Rent in 55109
- Houses for Sale in 55109
- Houses for Rent in 55109
- 55109 Real Estate
- North Saint Paul Condos
- Houses for Sale in North Saint Paul
- Newest Listings in North Saint Paul
- North Saint Paul Home Values
- North Saint Paul Real Estate Agents
- North Saint Paul Refinance
- North Saint Paul Mortgage Rates
