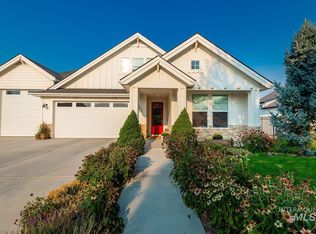
This custom-built home on 1/3 + acre lot, offers exceptional privacy with no rear neighbors and beautifully manicured landscaping in expansive backyard. Inside, you'll find two luxurious primary suites—one thoughtfully secluded from the main living areas for added comfort and privacy. The home features an oversized three-car garage with durable epoxy flooring. Soaring ceilings are adorned with elegant beams, crown molding, coffered details, arches, and alcoves, creating a sophisticated and open atmosphere. The gourmet kitchen is a chef’s dream, equipped with a 36” stainless steel, six-burner gas cooktop, double convection wall ovens, a separate microwave, and a butler’s pantry with custom cabinetry. Additional highlights include a natural wood-burning fireplace, shutter window coverings in primary suites, numerous windows throughout the home, large separate laundry room with ample cabinetry, and a built-in desk in the mudroom—perfect for organization and everyday convenience.
Sold
Price Unknown
2053 N Luge Ave, Eagle, ID 83616
4beds
3baths
2,635sqft
Single Family Residence
Built in 2016
0.36 Acres Lot
$867,500 Zestimate®
$--/sqft
$4,095 Estimated rent
Home value
$867,500
$807,000 - $928,000
$4,095/mo
Zestimate® history
Owner options
List your home for rent
$4,095/mo
Rent Zestimate®
Find your next renter with Zillow Rental Manager. Plus, with online applications, you can quickly screen prospective tenants – for free.
$4,095/mo
Rent Zestimate®
Refinance and save
$1,200/mo
Est. payment
Refinancing to a lower rate could help reduce your monthly payments and save thousands over the life of the loan.
$1,200/mo
Est. payment
Explore your selling options
Work with a Zillow partner agent
Leverage their expertise and Zillow's premium Showcase listings to get your home seen by more buyers.
Get startedList with your own agent
Get your home in front of millions of buyers by listing it on Zillow.
Learn how to do itSell it yourself
Take full control of how buyers see your home on Zillow by listing For Sale by Owner (FSBO).
List your homeWhat's special
Exceptional privacyNatural wood-burning fireplaceBeautifully manicured landscapingOversized three-car garageElegant beamsCoffered detailsLuxurious primary suites
Zillow last checked:
Listing updated:
Listed by:
Demi Sabados 480-231-0654,
Remax Adventure
Bought with:
Jason Archer
Silvercreek Realty Group
Source: IMLS,MLS#: 98960679
Facts & features
Interior
Bedrooms & bathrooms
- Bedrooms: 4
- Bathrooms: 3
- Main level bathrooms: 3
- Main level bedrooms: 4
Primary bedroom
- Level: Main
- Area: 240
- Dimensions: 16 x 15
Bedroom 2
- Level: Main
- Area: 208
- Dimensions: 16 x 13
Bedroom 3
- Level: Main
- Area: 168
- Dimensions: 14 x 12
Bedroom 4
- Level: Main
- Area: 168
- Dimensions: 14 x 12
Kitchen
- Level: Main
- Area: 196
- Dimensions: 14 x 14
Heating
- Forced Air, Natural Gas
Cooling
- Central Air
Appliances
- Included: Gas Water Heater, Dishwasher, Disposal, Double Oven, Microwave, Oven/Range Built-In, Gas Range
- Laundry: Gas Dryer Hookup
Features
- Bath-Master, Family Room, Great Room, Two Master Bedrooms, Walk-In Closet(s), Breakfast Bar, Pantry, Kitchen Island, Granite Counters, Quartz Counters, Number of Baths Main Level: 3
- Flooring: Tile, Carpet, Engineered Vinyl Plank
- Has basement: No
- Number of fireplaces: 1
- Fireplace features: One
Interior area
- Total structure area: 2,635
- Total interior livable area: 2,635 sqft
- Finished area above ground: 2,635
- Finished area below ground: 0
Property
Parking
- Total spaces: 3
- Parking features: Attached, Driveway
- Attached garage spaces: 3
- Has uncovered spaces: Yes
- Details: Garage: 39x23.5
Features
- Levels: One
- Patio & porch: Covered Patio/Deck
- Has spa: Yes
- Spa features: Bath
- Fencing: Full,Vinyl
Lot
- Size: 0.36 Acres
- Features: 10000 SF - .49 AC, Garden, Irrigation Available, Sidewalks, Auto Sprinkler System, Pressurized Irrigation Sprinkler System, Irrigation Sprinkler System
Details
- Parcel number: R8316520510
Construction
Type & style
- Home type: SingleFamily
- Property subtype: Single Family Residence
Materials
- Frame, Stone, Stucco
- Roof: Architectural Style
Condition
- Year built: 2016
Details
- Builder name: Todd Campbell Custom Home
Utilities & green energy
- Water: Public
- Utilities for property: Sewer Connected, Cable Connected
Community & HOA
Community
- Subdivision: Syringa
HOA
- Has HOA: Yes
- HOA fee: $1,200 annually
Location
- Region: Eagle
Financial & listing details
- Tax assessed value: $919,400
- Annual tax amount: $2,899
- Date on market: 9/5/2025
- Listing terms: Cash,Conventional,FHA,VA Loan
- Ownership: Fee Simple
- Road surface type: Paved
Price history
Price history is unavailable.
Public tax history
| Year | Property taxes | Tax assessment |
|---|---|---|
| 2025 | $2,893 -12.6% | $919,400 +10% |
| 2024 | $3,308 -15.1% | $835,600 -3.2% |
| 2023 | $3,896 +4% | $862,800 -13.4% |
| 2022 | $3,747 +0.8% | $996,300 +33% |
| 2021 | $3,717 -13.5% | $749,200 +29.6% |
| 2020 | $4,296 +4.6% | $578,200 +4.8% |
| 2019 | $4,108 +7.8% | $551,700 +10% |
| 2018 | $3,812 +218.9% | $501,700 +10.8% |
| 2017 | $1,195 | $452,700 +37.1% |
| 2016 | $1,195 | $330,200 +1155.5% |
| 2015 | $1,195 | $26,300 |
Find assessor info on the county website
Neighborhood: 83616
Nearby homes
- $994,2004 bd3 ba3.2k sqft6362 W Braveheart St, Eagle, ID 83616Off Market
- $865,2004 bd3 ba2.3k sqft2039 N Luge Ave, Eagle, ID 83616Off Market
- $911,3003 bd2 ba2.6k sqft6338 W Braveheart St, Eagle, ID 83616Off Market

- $--5 bd3 ba3.3k sqft2011 N Luge Ave, Eagle, ID 83616Sold
- $1,220,9003 bd3 ba3.4k sqft6335 W Braveheart St, Eagle, ID 83616Off Market
- $1,072,2003 bd3 ba2.6k sqft6335 W Walton Pond Dr, Eagle, ID 83616Off Market
- $1,270,5005 bd4 ba3.5k sqft2137 N Luge Ave, Eagle, ID 83616Off Market
- $--3 bd3 ba2.5k sqft6306 W Braveheart St, Eagle, ID 83616Sold
Nearby schools
GreatSchools rating
- 7/10Star Elementary SchoolGrades: PK-5Distance: 3.1 mi
- 9/10STAR MIDDLE SCHOOLGrades: 6-8Distance: 2 mi
- 10/10Eagle High SchoolGrades: 9-12Distance: 1.7 mi
Schools provided by the listing agent
- Elementary: Star
- Middle: Eagle Middle
- High: Eagle
- District: West Ada School District
Source: IMLS. This data may not be complete. We recommend contacting the local school district to confirm school assignments for this home.
Get a cash offer in 3 minutes
Find out how much your home could sell for in as little as 3 minutes with a no-obligation cash offer.
Estimated market value
$867,500
Get a cash offer in 3 minutes
Find out how much your home could sell for in as little as 3 minutes with a no-obligation cash offer.
Estimated market value
$867,500
- Idaho
- Ada County
- Eagle
- 83616
- 2053 N Luge Ave
Nearby cities
Nearby neighborhoods
Nearby zip codes
Other Eagle Topics
