Skip main navigation
Sold for $1,850,000
  • $1,850,000

    2053 N MAPLE Street, Mesa, AZ 85215

    7beds
    5,934sqft
    Single Family Residence
    Built in 1990
    0.81 Acres Lot
    $1,954,800 Zestimate®
    $312/sqft
    $7,650 Estimated rent

    Home value

    $1,954,800

    $1.80M - $2.15M

    $7,650/mo

    Zestimate® history
    Loading
    Loading...

    Owner options

    List your home for rent

    $7,650/mo

    Rent Zestimate®

    Find your next renter with Zillow Rental Manager. Plus, with online applications, you can quickly screen prospective tenants – for free.

    Learn more

    $7,650/mo

    Rent Zestimate®

    Refinance and save

    $8,453/mo

    Est. payment

    Refinancing to a lower rate could help reduce your monthly payments and save thousands over the life of the loan.

    See today's rates

    $8,453/mo

    Est. payment

    Explore your selling options

    Work with a Zillow partner agent

    Leverage their expertise and Zillow's premium Showcase listings to get your home seen by more buyers.

    Get started

    List with your own agent

    Get your home in front of millions of buyers by listing it on Zillow.

    Learn how to do it

    Sell it yourself

    Take full control of how buyers see your home on Zillow by listing For Sale by Owner (FSBO).

    List your home

    What's special

    Rv garageHuge heated poolDual - sided fireplaceBonus garageTotal garage spaceMaster suiteNew paint
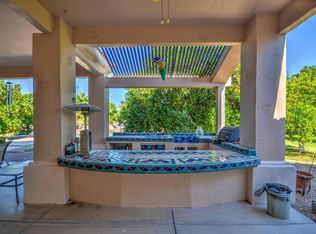
    Complete 2014 CUSTOM REMODEL combined with NEW CONSTRUCTION and NO HOA! This home is a breathtaking masterpiece w/no detail overlooked. Main home is 3,342 SF, SINGLE STORY, w/an amazing 2,592 SF 2014 built ADDITION w/ RV/BONUS GARAGE, FULL GUEST SUITE, GAME ROOM and 2 BEDROOMS, 2 BATHS UPSTAIRS! Main home is FULLY REMODELED w/travertine floors, new paint, CUSTOM KITCHEN with knotty alder cabinets, high-grade granite, cast iron sinks, Wolf commercial range, dual Sub-Zeros, butler's pantry w/ keg fridge and huge custom cabinetry walk-in pantry. Open Great Room floor plan, floor-to-ceiling stacked stone fireplace & custom lighting. Master suite features dual-sided fireplace, sitting area, and ensuite bath lined w/deco stone, freestanding tub & walk-in zero grade shower. New windows (main house) New shutters (main house), painted house exterior 2021 & new interior paint in 2023. Custom closets in all three spare rooms in the main house. New Master hot-water heater. BEDROOMS 5 & 6 Extra Deep Closet / Walk-In Closet Private Balconies for Both Bedrooms Grass Wallpaper Cloth on Walls Bedroom "Man Cave" Bathroom with Stone Accent Wall Black Urinal & Commode Custom Vanity with Metal Sink Full Bathroom with Fabric Wallpaper & Subway Tile Extra Deep. Total garage space is 9 cars, including an RV garage combined with a 2-car garage with industrial lighting, built-in wall safe and epoxy floors. Absolutely stunning back yard made for entertaining with a huge heated pool and spa w/ new pebble sheen, Wolf Built-BBQ, overhead built-in heaters and a complete SOUND SYSTEM in & out (tower included). Many more details can only be appreciated in person!

    Zillow last checked:

    Listing updated:

    Listed by:

    Jill L. Rother 480-818-4602,

    Keller Williams Realty East Valley

    Bought with:

    Shawna Smith, SA544094000

    SEI Real Estate Professionals

    Source: ARMLS,MLS#: 6674858MLS Logo

    Facts & features

    Interior

    Bedrooms & bathrooms
    • Bedrooms: 7
    • Bathrooms: 6
    • Full bathrooms: 5
    • 1/2 bathrooms: 1
    Heating
    • Electric
    Cooling
    • Central Air, Ceiling Fan(s)
    Appliances
    • Included: Water Softener Owned, Reverse Osmosis, Refrigerator, Built-in Microwave, Dishwasher, Disposal, Gas Range, Gas Oven, Gas Cooktop
    • Laundry: Inside
    Features
    • Pantry, High Speed Internet, Granite Counters, Double Vanity, Master Downstairs, Breakfast Bar, Vaulted Ceiling(s), Wet Bar, Kitchen Island, Full Bth Master Bdrm, Separate Shwr & Tub
    • Flooring: Carpet, Stone, Wood
    • Windows: Skylight(s), Double Pane Windows
    • Has basement: No
    • Number of fireplaces: 2
    • Fireplace features: Fire Pit, Double Sided, Exterior Fireplace, Living Room, Master Bedroom, Gas
    Interior area
    • Total structure area: 5,934
    • Total interior livable area: 5,934 sqft

    Property

    Parking
    • Total spaces: 19
    • Parking features: RV Access/Parking, Gated, RV Gate, Garage Door Opener, Extended Length Garage, Direct Access, Circular Driveway, Attch'd Gar Cabinets, Over Height Garage, Storage, Side Vehicle Entry, RV Garage
    • Garage spaces: 9
    • Uncovered spaces: 10
    Features
    • Stories: 1
    • Patio & porch: Covered, Patio
    • Exterior features: Playground, Balcony, Misting System, Private Yard, Built-in Barbecue
    • Has private pool: Yes
    • Pool features: Variable Speed Pump, Heated
    • Has spa: Yes
    • Spa features: Heated, Private
    • Fencing: Block
    • Has view: Yes
    • View description: City Lights, Mountain(s)
    Lot
    • Size: 0.81 Acres
    • Features: North/South Exposure, Sprinklers In Front, Corner Lot, Cul-De-Sac, Grass Front, Grass Back, Auto Timer H2O Front, Irrigation Back
    Details
    • Additional structures: Guest House
    • Parcel number: 14128103

    Construction

    Type & style
    • Home type: SingleFamily
    • Architectural style: Ranch
    • Property subtype: Single Family Residence
    Materials
    • Stucco, Wood Frame, Blown Cellulose, Painted, Stone
    • Roof: Tile
    Condition
    • Year built: 1990
    Details
    • Builder name: Custom Builder

    Utilities & green energy

    • Sewer: Public Sewer
    • Water: City Water
    Green energy
    • Energy efficient items: Solar Tubes, Multi-Zones
    • Water conservation: Recirculation Pump

    Community & neighborhood

    Security
    • Security features: Security System Owned
    Location
    • Region: Mesa
    • Subdivision: VALENCIA ESTATES LOT 1-19

    Other

    Other facts
    • Listing terms: Cash,Conventional,VA Loan
    • Ownership: Fee Simple

    Price history

    DateEventPrice
    5/17/2024Sold$1,850,000-2.6%$312/sqft
    Source: ARMLS #6674858 Report a problem
    3/19/2024Pending sale$1,899,000$320/sqft
    Source: ARMLS #6674858 Report a problem
    3/15/2024Listed for sale$1,899,000+80.7%$320/sqft
    Source: ARMLS #6674858 Report a problem
    5/15/2017Sold$1,051,000-4.5%$177/sqft
    Source: ARMLS #5566447 Report a problem
    3/1/2017Pending sale$1,100,000$185/sqft
    Source: Russ Lyon Sotheby's International Realty #5566447 Report a problem
    2/25/2017Listed for sale$1,100,000+161.9%$185/sqft
    Source: Russ Lyon Sotheby's International Realty #5566435 Report a problem
    2/26/2010Sold$420,000-43.2%$71/sqft
    Source: Public Record Report a problem
    6/13/2005Sold$740,000+55.8%$125/sqft
    Source: Public Record Report a problem
    3/15/2004Sold$475,000+55.7%$80/sqft
    Source: Public Record Report a problem
    4/2/1996Sold$305,000$51/sqft
    Source: Public Record Report a problem

    Public tax history

    YearProperty taxesTax assessment
    2025$8,224 +0.5%$138,850 +1.4%
    2024$8,184 +6.9%$136,880 +80.1%
    2023$7,653 -0.4%$75,994 -3.3%
    2022$7,682 +0.5%$78,620 +11.2%
    2021$7,642 +7.5%$70,700 +2.3%
    2020$7,109 +4.7%$69,100 +5.7%
    2019$6,792 $65,370 +6.1%
    2018$6,792 +3.3%$61,620 -11.5%
    2017$6,575 +9.4%$69,600 -5.3%
    2016$6,009 +51.8%$73,500 +10%
    2015$3,959 $66,800 +88.4%
    2014-- $35,450 +10.2%
    2013-- $32,170 +6.5%
    2012-- $30,200 -14.9%
    2011-- $35,470 -23.6%
    2010-- $46,420 -23.5%
    2009-- $60,650 +9%
    2008-- $55,650 +16.3%
    2007-- $47,850 +41.6%
    2006-- $33,800
    2005-- $33,800 -4.1%
    2004-- $35,250
    2003-- $35,250 +20.7%
    2002-- $29,200

    Find assessor info on the county website

    Neighborhood: Spyglass Estates

    Nearby schools

    GreatSchools rating
    Schools provided by the listing agent
    • Elementary: Ishikawa Elementary School
    • Middle: Stapley Junior High School
    • High: Mountain View High School
    • District: Mesa Unified District

    Source: ARMLS. This data may not be complete. We recommend contacting the local school district to confirm school assignments for this home.

    Get a cash offer in 3 minutes
    Find out how much your home could sell for in as little as 3 minutes with a no-obligation cash offer.
    Estimated market value
    $1,954,800
    Get a cash offer in 3 minutes
    Find out how much your home could sell for in as little as 3 minutes with a no-obligation cash offer.
    Estimated market value
    $1,954,800