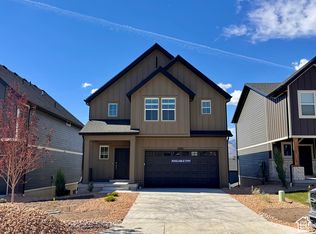
The Beechwood is a two-story home that offers 4 bedrooms, 2.5 bathrooms, and a 2-car garage with a functional and open main floor layout. Interior features include quartz countertops, laminate flooring, modern cabinetry, a walk-in pantry, and a convenient mud room off the garage. Upstairs includes laundry room, full bath, and a large primary suite with walk-in closet and private bath. The home also includes an unfinished basement pre plumbed for an ADU. Home comes with a Smart Home Package, radon system, and builder warranty. Actual home may differ in color/material/options. Pictures are of finished homes of the same floor plan and may contain options/upgrades/ decorations/ furnishings not available at the advertised price. No representation or warranties are made regarding school districts and assignments; conduct your own investigation regarding current/future school boundaries. Buyer to verify all information.
For sale
Price cut: $10K (10/10)
$709,990
2053 N Ostler Peak Rd E #119, Heber City, UT 84032
4beds
2,943sqft
Single Family Residence
Built in 2026
4,356 Square Feet Lot
$-- Zestimate®
$241/sqft
$39/mo HOA
What's special
Modern cabinetryLaminate flooringWalk-in pantryQuartz countertops
- 73 days
- 140
- 22
Zillow last checked:
Listing updated:
Listed by:
Joel Ames 801-509-9492,
D.R. Horton, Inc,
Martin H Aiono,
D.R. Horton, Inc
Source: UtahRealEstate.com,MLS#: 2173364
Facts & features
Interior
Bedrooms & bathrooms
- Bedrooms: 4
- Bathrooms: 3
- Full bathrooms: 2
- 1/2 bathrooms: 1
- Partial bathrooms: 1
Primary bedroom
- Level: Second
Heating
- Forced Air, Central, >= 95% efficiency
Cooling
- Central Air
Appliances
- Included: Disposal, Gas Range
Features
- Flooring: Carpet, Laminate
- Doors: Sliding Doors
- Basement: Daylight,Full,Walk-Out Access
- Has fireplace: No
Interior area
- Total structure area: 2,943
- Total interior livable area: 2,943 sqft
- Finished area above ground: 2,085
Video & virtual tour
Property
Parking
- Total spaces: 4
- Parking features: Garage
- Garage spaces: 2
- Uncovered spaces: 2
Features
- Levels: Two
- Stories: 3
- Patio & porch: Covered, Covered Deck, Covered Patio
- Exterior features: Balcony
- Has view: Yes
- View description: Mountain(s), Valley
Lot
- Size: 4,356 Square Feet
- Features: Curb & Gutter, Sprinkler: Auto-Full, Drip Irrigation: Auto-Full
- Topography: Terrain
- Residential vegetation: Landscaping: Full
Details
- Parcel number: 0000222189
- Zoning description: Single-Family
Construction
Type & style
- Home type: SingleFamily
- Property subtype: Single Family Residence
Materials
- Cement Siding
- Roof: Asphalt
Condition
- Blt./Standing
- New construction: No
- Year built: 2026
Details
- Warranty included: Yes
Utilities & green energy
- Water: Culinary, Irrigation: Pressure
- Utilities for property: Natural Gas Connected, Electricity Connected, Sewer Connected, Water Connected
Community & HOA
Community
- Security: Fire Alarm
- Subdivision: Montreux At Jordanelle
HOA
- Has HOA: Yes
- HOA fee: $39 monthly
- HOA name: Jordanelle Ridge
- HOA phone: 801-318-3217
Location
- Region: Heber City
Financial & listing details
- Price per square foot: $241/sqft
- Annual tax amount: $6,400
- Date on market: 7/21/2026
- Listing terms: Cash,Conventional,1031 Exchange,FHA,VA Loan
- Acres allowed for irrigation: 0
- Electric utility on property: Yes
- Road surface type: Paved
Estimated market value
Not available
Estimated sales range
Not available
$4,092/mo
Price history
| Date | Event | Price |
|---|---|---|
| 10/10/2026 | Price change | $709,990-1.4%$241/sqft |
Source:  UtahRealEstate.com #2173364 Report a problem UtahRealEstate.com #2173364 Report a problem | ||
| 10/7/2026 | Price change | $719,990-1.4%$245/sqft |
Source: UtahRealEstate.com #2173364 Report a problem | ||
| 9/21/2026 | Price change | $729,990+2.8%$248/sqft |
Source: UtahRealEstate.com #2173364 Report a problem | ||
| 9/3/2026 | Pending sale | $709,990$241/sqft |
Source: UtahRealEstate.com #2173364 Report a problem | ||
| 8/26/2026 | Price change | $709,990-0.7%$241/sqft |
Source: UtahRealEstate.com #2173364 Report a problem | ||
| 8/20/2026 | Price change | $714,990+5.1%$243/sqft |
Source: UtahRealEstate.com #2173364 Report a problem | ||
| 7/29/2026 | Price change | $679,990-4.9%$231/sqft |
Source: UtahRealEstate.com #2173364 Report a problem | ||
| 7/21/2026 | Listed for sale | $714,990$243/sqft |
Source: UtahRealEstate.com #2173364 Report a problem | ||
Public tax history
Tax history is unavailable.
Monthly payment
Est. payment
Payment breakdown
Explore the cost of this home by adjusting the details. Changes won't be saved.Climate risks
Neighborhood: 84032
Nearby schools
Schools provided by the listing agent
- Elementary: J R Smith
- Middle: Rocky Mountain
- High: Wasatch
- District: Wasatch
Source: UtahRealEstate.com. This data may not be complete. We recommend contacting the local school district to confirm school assignments for this home.
- $720,4503 bd3 ba3.2k sqft2081 N Ostler Peak Rd E #117, Heber City, UT 84032For Sale
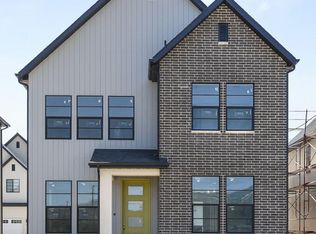
- $103,800-- bd-- ba-- sqft2032 N Highway 40, Heber, UT 84032Off Market
- $--3 bd3 ba2.6k sqft1949 N Anderson Pass Loop, Heber City, UT 84032Sold
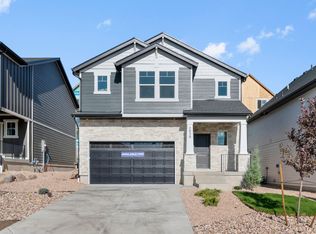
- $678,1503 bd3 ba3.2k sqft2030 N High Uintas Ln #110, Heber City, UT 84032New Construction
Similar homes
- $649,0003 bd3 ba2.5k sqft1915 N Anderson Pass Loop, Heber, UT 84032For Sale
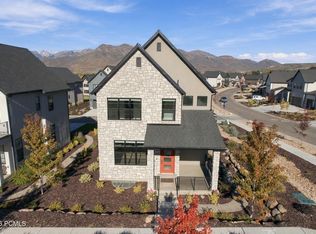
 MLS ID #12604676, Dallin Quinn, BHHS Utah Properties - SV. PCBR
 - $720,4504 bd3 ba3.2k sqft2081 N Ostler Peak Rd #117, Heber City, UT 84032New Construction
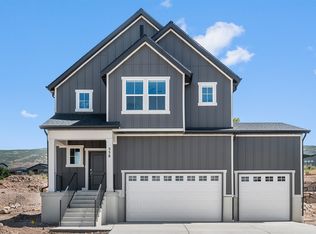 DR Horton
 - $743,1703 bd3 ba3k sqft341 E Sophie Pl #136, Heber City, UT 84032New Construction
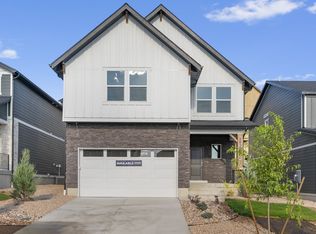 DR Horton
 - $720,4503 bd3 ba3.2k sqft2081 N Ostler Peak Rd E #117, Heber City, UT 84032For Sale
 MLS ID #2173339, Joel Ames, D.R. Horton, Inc. UtahRealEstate.com
 - $710,0005 bd3 ba2.8k sqft464 N 1300 E, Heber, UT 84032For SaleMLS ID #2158626, Matt Kartchner, All American Real Estate, LLC. UtahRealEstate.com
- $659,9904 bd3 ba2.9k sqft2014 N High Uintas Ln #108, Heber City, UT 84032New ConstructionUtahRealEstate.com
- $678,1503 bd3 ba3.2k sqft2030 N High Uintas Ln #110, Heber City, UT 84032New ConstructionUtahRealEstate.com
- $787,0005 bd3 ba2.7k sqft995 S 960 E, Heber, UT 84032For SaleMLS ID #2190565, James D. Ross, Fathom Realty (Midway). UtahRealEstate.com
- $787,0005 bd3 ba2.7k sqft995 E 960 S, Heber City, UT 84032For SaleMLS ID #12604598, Rachel Harvey, Fathom Realty (Midway). PCBR
- $669,9903 bd3 ba3k sqft2022 N High Uintas Ln #109, Heber City, UT 84032New ConstructionUtahRealEstate.com
- $775,0004 bd3 ba2.2k sqft1099 W Countryside Cir, Heber, UT 84032For SaleMLS ID #12604590, Karri Stone, SimpliHOM. PCBR
- $734,9904 bd4 ba2.7k sqft2338 N Paradise Flat Ln, Heber City, UT 84032New ConstructionUtahRealEstate.com
- $701,9904 bd4 ba2.4k sqft2405 N Alpine Glow Ln, Heber City, UT 84032New ConstructionUtahRealEstate.com
