Skip main navigation
Closed
  • $460,000

    2053 Nola Run, Summerville, SC 29485

    5beds
    3,025sqft
    Single Family Residence
    Built in 2024
    7,405 Square Feet Lot
    $455,700 Zestimate®
    $152/sqft
    $3,311 Estimated rent

    Home value

    $455,700

    Estimated sales range

    Not available

    $3,311/mo

    Zestimate® history
    Loading
    Loading...

    Owner options

    List your home for rent

    $3,311/mo

    Rent Zestimate®

    Find your next renter with Zillow Rental Manager. Plus, with online applications, you can quickly screen prospective tenants – for free.

    Learn more

    $3,311/mo

    Rent Zestimate®

    Refinance and save

    $2,685/mo

    Est. payment

    Refinancing to a lower rate could help reduce your monthly payments and save thousands over the life of the loan.

    See today's rates

    $2,685/mo

    Est. payment

    Explore your selling options

    Work with a Zillow partner agent

    Leverage their expertise and Zillow's premium Showcase listings to get your home seen by more buyers.

    Get started

    List with your own agent

    Get your home in front of millions of buyers by listing it on Zillow.

    Learn how to do it

    Sell it yourself

    Take full control of how buyers see your home on Zillow by listing For Sale by Owner (FSBO).

    List your home

    What's special

    Oversized front porchBright office spaceCorner lotLuxurious ensuite bathMassive kitchen islandStunning quartz countertopsScreened-in porch
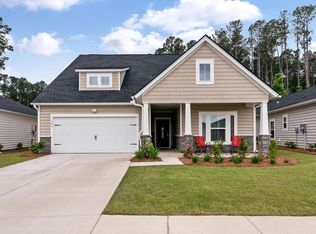
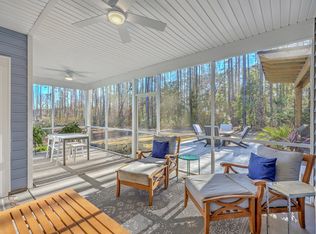
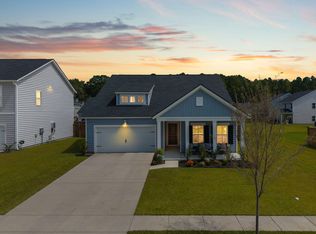
    Welcome to this beautifully crafted, nearly-new 5-bedroom, 3.5-bathroom home in the highly sought-after Summers Corner neighborhood of Summerville, SC. Offering 3,025 sqft of thoughtfully designed living space, this spacious home is perfect for modern living. The open layout includes a bright office space ideal for remote work, a versatile flex room fitting for a 5th bedroom, a craft room, a workout room, a playroom, a second office or extra storage, and a formal dining room perfect for entertaining family and friends. The gourmet kitchen is a true highlight, featuring sleek stainless steel appliances, stunning quartz countertops, white cabinetry, and a massive kitchen island that serves as the perfect centerpiece for meal prep and casual dining. A large pantry ensures plenty of storage.The expansive primary bedroom offers a serene retreat with a luxurious ensuite bath, complete with a soaking tub, separate shower, dual-sink vanity, and an oversized walk-in closet for all your wardrobe needs. With an abundance of windows throughout, natural light floods the home, creating a warm and inviting atmosphere. The oversized front porch and screened-in porch provide ample space for outdoor relaxation, while the fenced backyard, situated on a .17-acre corner lot, offers privacy and plenty of room for outdoor activities. This 1-year-old home also boasts modern energy-efficient features, a 2-car attached garage, and a location in one of Summerville's most desirable communities. Summers Corner is known for its family-friendly vibe, walking trails, over-the-top resort-style community pool/amenities soon to come, and easy access to parks, shopping, and dining. With downtown Summerville and Charleston just a short drive away, this home combines comfort, style, and convenience. Don't miss out on the opportunity to make this stunning property your own schedule a tour today!

    Zillow last checked:

    Listing updated:

    Listed by:

    AgentOwned Realty Preferred Group 843-884-7300

    Bought with:

    RE/MAX Southern Shores

    Source: CTMLS,MLS#: 25001189MLS Logo

    Facts & features

    Interior

    Bedrooms & bathrooms
    • Bedrooms: 5
    • Bathrooms: 4
    • Full bathrooms: 3
    • 1/2 bathrooms: 1
    Rooms
    • Room types: Bonus Room, Family Room, Office, Dining Room, Bonus, Eat-In-Kitchen, Family, Laundry, Pantry, Separate Dining
    Heating
    • Forced Air, Natural Gas
    Cooling
    • Central Air
    Appliances
    • Laundry: Electric Dryer Hookup, Washer Hookup, Laundry Room
    Features
    • Ceiling - Smooth, Tray Ceiling(s), High Ceilings, Walk-In Closet(s), Eat-in Kitchen, Pantry
    • Flooring: Carpet, Ceramic Tile, Laminate
    • Has fireplace: No
    Interior area
    • Total structure area: 3,025
    • Total interior livable area: 3,025 sqft

    Property

    Parking
    • Total spaces: 2
    • Parking features: Garage, Attached
    • Attached garage spaces: 2
    Features
    • Levels: Two
    • Stories: 2
    • Entry location: Ground Level
    • Patio & porch: Front Porch, Screened
    • Fencing: Wood
    Lot
    • Size: 7,405 Square Feet
    • Features: 0 - .5 Acre, Level

    Construction

    Type & style
    • Home type: SingleFamily
    • Architectural style: Traditional
    • Property subtype: Single Family Residence
    Materials
    • Vinyl Siding
    • Foundation: Slab
    • Roof: Architectural
    Condition
    • New construction: No
    • Year built: 2024

    Utilities & green energy

    • Sewer: Public Sewer
    • Water: Public
    • Utilities for property: Dominion Energy, Dorchester Cnty Water and Sewer Dept, Dorchester Cnty Water Auth

    Community & HOA

    Community
    • Features: Dog Park, Park, Pool, Trash, Walk/Jog Trails
    • Subdivision: Summers Corner
    Location
    • Region: Summerville

    Financial & listing details

    • Price per square foot: $152/sqft
    • Date on market: 1/17/2025
    • Listing terms: Any

    Price history

    DateEventPrice
    2/27/2025Sold$460,000$152/sqft
    Source: CTMLS #25001189 Report a problem
    1/28/2025Contingent$460,000$152/sqft
    Source: CTMLS #25001189 Report a problem
    1/17/2025Listed for sale$460,000+4.2%$152/sqft
    Source: CTMLS #25001189 Report a problem
    2/1/2024Sold$441,525+2.3%$146/sqft
    Source: CTMLS #23020932 Report a problem
    12/26/2023Pending sale$431,525-2.3%$143/sqft
    Source: CTMLS #23020932 Report a problem
    12/6/2023Price change$441,525+2.3%$146/sqft
    Source: Lennar Homes Report a problem
    11/22/2023Price change$431,525-6.5%$143/sqft
    Source: CTMLS #23020932 Report a problem
    11/15/2023Price change$461,525+8.2%$153/sqft
    Source: Lennar Homes Report a problem
    11/8/2023Price change$426,525-1.2%$141/sqft
    Source: CTMLS #23020932 Report a problem
    10/3/2023Price change$431,525+2.4%$143/sqft
    Source: CTMLS #23020932 Report a problem
    9/29/2023Price change$421,525-6.6%$139/sqft
    Source: CTMLS #23020932 Report a problem
    9/9/2023Listed for sale$451,525$149/sqft
    Source: Lennar Homes Report a problem

    Public tax history

    Tax history is unavailable.

    Neighborhood: 29485

    Nearby schools

    GreatSchools rating
    Schools provided by the listing agent
    • Elementary: Sand Hill
    • Middle: East Edisto
    • High: Ashley Ridge

    Source: CTMLS. This data may not be complete. We recommend contacting the local school district to confirm school assignments for this home.

    Get a cash offer in 3 minutes
    Find out how much your home could sell for in as little as 3 minutes with a no-obligation cash offer.
    Estimated market value
    $455,700
    Get a cash offer in 3 minutes
    Find out how much your home could sell for in as little as 3 minutes with a no-obligation cash offer.
    Estimated market value
    $455,700