Skip main navigation
For sale
  • Price cut: $5.1K (7/9)
    $419,900

    2053 Oliver Ave, Memphis, TN 38104

    2beds
    1,907sqft
    : 
    Loading
    Get pre-qualified
    Single Family Residence
    Built in 1912
    8,712 Square Feet Lot
    $407,900 Zestimate®
    $220/sqft
    $-- HOA

    What's special

    Backyard is a retreatAll rooms are largeBeautiful real hardwood floorsPorch swing remainsTall smooth ceilingNice moldingAdjoining sitting room
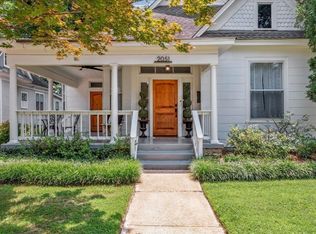
    Opportunity here to own 'the white Victorian with a most famous Gingko Tree in Cooper Young"! This spacious 1912 2 BR, 2 BA was gutted and totally renovated between 2010-2015. Crawl space and exterior walls foamed, attic has R30+ insulation. All new wiring and plumbing. Beautiful real hardwood floors. 4 decorative fireplaces, tall smooth ceiling and nice molding. Kitchen with large wood island and adjoining sitting room. Current owners have recently renovated the primary bath and added an outdoor kitchen, updated the garage/outbuilding, installed drain on rear of property, fenced and landscaped front and back! The backyard is a retreat!. Current owners also added a laundry pass-through between the primary bath and the laundry room. All rooms are large. The awesome wrap-around front porch has trek decking, porch swing remains. Fabulous neighborhood and location, all within walking distance of everything Cooper-Young. Showings start Sunday June 21st at the open house at 2:00
    28 days
    |
    649
    |
    38
    |

    Zillow last checked:

    Listing updated:

    Listed by:

    Deborah R Mays,

    Hobson, REALTORS 901-761-1622

    Source: MAAR,MLS#: 10224207MLS Logo

    Loading...

      Facts & features

      Interior

      Bedrooms & bathrooms
      • Bedrooms: 2
      • Bathrooms: 2
      • Full bathrooms: 2
      Primary bedroom
      • Area: 210
      • Dimensions: 15 x 14
      Bedroom 2
      • Area: 210
      • Dimensions: 15 x 14
      Dining room
      • Features: Separate Dining Room
      • Area: 180
      • Dimensions: 15 x 12
      Kitchen
      • Features: Breakfast Bar, Eat-in Kitchen, Kitchen Island, Pantry, Updated/Renovated Kitchen
      • Area: 192
      • Dimensions: 12 x 16
      Living room
      • Features: Separate Den, Separate Living Room
      • Area: 195
      • Dimensions: 13 x 15
      Den
      • Area: 154
      • Dimensions: 14 x 11
      Heating
      • Central, Natural Gas
      Cooling
      • Ceiling Fan(s), Central Air
      Appliances
      • Included: Dishwasher, Disposal, Dryer, Gas Cooktop, Microwave, Range/Oven, Refrigerator, Washer
      • Laundry: Laundry Room
      Features
      • All Bedrooms Down, High Ceilings, Smooth Ceiling, 2 or More Baths, 2nd Bedroom, Den/Great Room, Dining Room, Kitchen, Laundry Room, Living Room, Primary Bedroom, Square Feet Source: AutoFill (MAARdata) or Public Records (Cnty Assessor Site)
      • Flooring: Hardwood, Tile
      • Windows: Wood Frames
      • Number of fireplaces: 2
      • Fireplace features: Decorative, Living Room, In Other Room
      Interior area
      • Total interior livable area: 1,907 sqft

      Property

      Parking
      • Parking features: Driveway/Pad, Gated, Storage, Workshop in Garage
      • Has uncovered spaces: Yes
      Features
      • Stories: 1
      • Patio & porch: Porch, Covered Patio, Deck
      • Pool features: None
      • Fencing: Wood
      Lot
      • Size: 8,712 Square Feet
      • Dimensions: 50 x 180
      • Features: Landscaped, Level, Professionally Landscaped, Some Trees, Historic District
      Details
      • Additional structures: Storage
      • Parcel number: 031125 00029

      Construction

      Type & style
      • Home type: SingleFamily
      • Architectural style: Victorian
      • Property subtype: Single Family Residence
      Materials
      • Wood/Composition
      Condition
      • New construction: No
      • Year built: 1912
      Details
      • Warranty included: Yes

      Community & HOA

      Community
      • Security: Wrought Iron Security Drs
      • Subdivision: E O Bailey 2nd
      Location
      • Region: Memphis

      Financial & listing details

      • Price per square foot: $220/sqft
      • Tax assessed value: $354,800
      • Annual tax amount: $4,675
      • Price range: $419.9K - $419.9K
      • Date on market: 6/21/2026
      • Cumulative days on market: 29 days

        Estimated market value

        $407,900

        $388,000 - $428,000

        $2,958/mo

        Price history

        DateEventPrice
        7/9/2026Price change$419,900-1.2%$220/sqft
        Source: MAAR #10224207 Report a problem
        6/21/2026Listed for sale$425,000+87.2%$223/sqft
        Source: MAAR #10224207 Report a problem
        9/22/2015Sold$227,000+354%$119/sqft
        Source: Public Record Report a problem
        9/29/2010Sold$50,000-49.9%$26/sqft
        Source: Public Record Report a problem
        7/24/2010Price change$99,900-16.7%$52/sqft
        Source: Marx & Bensdorf Real Estate & Investment Co. #3189322 Report a problem
        3/17/2010Price change$119,900+9.1%$63/sqft
        Source: Marx & Bensdorf Real Estate & Investment Co. #3189322 Report a problem
        3/12/2010Price change$109,900-8.3%$58/sqft
        Source: Marx & Bensdorf Real Estate & Investment Co. #3189322 Report a problem
        1/23/2010Listed for sale$119,900$63/sqft
        Source: Marx & Bensdorf Real Estate & Investment Co. #3189322 Report a problem

        Public tax history

        YearProperty taxesTax assessment
        2025$4,675 -9.3%$88,700 +13.3%
        2024$5,156 +8.1%$78,300
        2023$4,770 $78,300
        2022-- $78,300
        2021-- $78,300 +25.8%
        2020$1,989 $62,225
        2019$1,989 -21.1%$62,225
        2018$2,520 -45.1%$62,225
        2017$4,593 +180.1%$62,225 +29%
        2016$1,640 +5.6%$48,225 +35.2%
        2014$1,552 $35,675
        2013-- $35,675 -26.7%
        2012-- $48,675
        2011-- $48,675
        2010-- $48,675
        2009-- $48,675 +26.4%
        2008-- $38,500
        2007-- $38,500
        2006-- $38,500
        2005-- $38,500 +63.5%
        2004-- $23,550
        2003-- $23,550
        2002-- $23,550
        2001-- $23,550 +57%
        2000-- $15,000
        Find assessor info on the county website

        Monthly payment

        Est. payment

        Payment breakdown

        Explore the cost of this home by adjusting the details. Changes won't be saved.
        All calculations are estimates and provided by Zillow, Inc. for informational purposes only. Actual amounts may vary.
        HOA fees may include property taxes on listings classified as Co-Ops. Contact the listing agent and/or owner for fee details.
        Mortgage interest rates are dependent on a number of factors, including credit score, down payment, and repayment length. Interest rate data provided by Zillow Group Marketplace, Inc. as of 1/1/1970 from various mortgage lenders with which we have lead or other similar arrangements; the Estimated Payment is an average of those rates.
        See how much you could borrow to make a competitive offer.

        Climate risks

        Neighborhood: Midtown

        Getting around

        77 / 100
        Very Walkable
        33 / 100
        Some Transit
        76 / 100
        Very Bikeable

        Nearby schools

        GreatSchools rating

        A local agent can set up tours, give advice and negotiate with sellers.

        A local lender can help you make sure your offer is ready when you are.

        Browse local experts

        Similar homes