Discover this beautifully maintained home that is zoned for Keller High School in the highly sought-after Keller ISD. Enjoy the convenience of being just minutes from shopping, with easy access to I-35 and DFW International Airport. Inside, you'll find ceramic tile and luxury vinyl plank flooring throughout, offering both style and easy maintenance. The spacious living room welcomes you with vaulted ceilings and a cozy brick wood-burning fireplace, creating the perfect space to gather with family and friends. The private primary suite features an ensuite bath with dual vanities, a relaxing garden tub, a separate shower, and a generous walk-in closet. The kitchen is equipped with a rainwater purification system for added convenience. Thoughtful updates include a recently installed HVAC system and Class 3 hail impact resistant roof shingles, along with a generator hookup for extra peace of mind. Step outside to enjoy the covered patio overlooking the backyard, complete with a storage shed for additional storage. This move-in-ready home combines comfort, quality updates, and an exceptional location. Schedule your private showing today and see everything this wonderful home has to offer!
Sold
Price Unknown
2053 Paint Pony Ln, Keller, TX 76248
3beds
1,641sqft
Single Family Residence
Built in 1986
6,229 Square Feet Lot
$291,700 Zestimate®
$--/sqft
$2,172 Estimated rent
Home value
$291,700
$271,000 - $312,000
$2,172/mo
Zestimate® history
Owner options
List your home for rent
$2,172/mo
Rent Zestimate®
Find your next renter with Zillow Rental Manager. Plus, with online applications, you can quickly screen prospective tenants – for free.
$2,172/mo
Rent Zestimate®
Refinance and save
Refinancing to a lower rate could help reduce your monthly payments and save thousands over the life of the loan.
Explore your selling options
Work with a Zillow partner agent
Leverage their expertise and Zillow's premium Showcase listings to get your home seen by more buyers.
Get startedList with your own agent
Get your home in front of millions of buyers by listing it on Zillow.
Learn how to do itSell it yourself
Take full control of how buyers see your home on Zillow by listing For Sale by Owner (FSBO).
List your homeWhat's special
Cozy brick wood-burning fireplaceLuxury vinyl plank flooringGenerous walk-in closetVaulted ceilingsPrivate primary suiteSeparate showerRelaxing garden tub
Zillow last checked:
Listing updated:
Listed by:
Chandler Crouch 0502028 817-381-3800,
Chandler Crouch, REALTORS 817-381-3800,
Rachel Adkins 0773028 817-915-4779,
Chandler Crouch, REALTORS
Bought with:
Jonathan Lee, 0678465
WM Realty Tx LLC
Source: NTREIS,MLS#: 21332492
Facts & features
Interior
Bedrooms & bathrooms
- Bedrooms: 3
- Bathrooms: 3
- Full bathrooms: 3
Primary bedroom
- Features: Ceiling Fan(s), Dual Sinks, En Suite Bathroom, Garden Tub/Roman Tub, Separate Shower, Walk-In Closet(s)
- Level: First
- Dimensions: 16 x 13
Bedroom
- Level: First
- Dimensions: 13 x 13
Bedroom
- Level: First
- Dimensions: 11 x 11
Breakfast room nook
- Level: First
- Dimensions: 10 x 10
Kitchen
- Features: Breakfast Bar, Built-in Features, Eat-in Kitchen
- Level: First
- Dimensions: 11 x 11
Living room
- Features: Ceiling Fan(s), Fireplace
- Level: First
- Dimensions: 21 x 15
Utility room
- Features: Utility Room
- Level: First
- Dimensions: 3 x 9
Heating
- Central, Electric
Cooling
- Central Air, Ceiling Fan(s), Electric
Appliances
- Included: Dishwasher, Electric Range, Disposal
- Laundry: Washer Hookup, Dryer Hookup, Laundry in Utility Room
Features
- Double Vanity, Vaulted Ceiling(s)
- Flooring: Ceramic Tile, Luxury Vinyl Plank
- Windows: Window Coverings
- Has basement: No
- Number of fireplaces: 1
- Fireplace features: Living Room, Masonry, Wood Burning
Interior area
- Total interior livable area: 1,641 sqft
Property
Parking
- Total spaces: 2
- Parking features: Door-Single, Garage Faces Front, Garage, Garage Door Opener
- Attached garage spaces: 2
Features
- Levels: One
- Stories: 1
- Patio & porch: Patio, Covered
- Exterior features: Rain Gutters, Storage
- Pool features: None
- Fencing: Back Yard,Wood
Lot
- Size: 6,229 Square Feet
- Features: Back Yard, Interior Lot, Lawn, Landscaped, Subdivision
Details
- Parcel number: 05814154
Construction
Type & style
- Home type: SingleFamily
- Architectural style: Detached
- Property subtype: Single Family Residence
Materials
- Brick
- Foundation: Slab
- Roof: Composition
Condition
- Resale
- Year built: 1986
Utilities & green energy
- Sewer: Public Sewer
- Water: Public
- Utilities for property: Sewer Available, Water Available
Community & HOA
Community
- Features: Curbs, Sidewalks
- Security: Smoke Detector(s)
- Subdivision: West Bursey Ranch Add
HOA
- Has HOA: No
Location
- Region: Keller
Financial & listing details
- Tax assessed value: $257,000
- Annual tax amount: $4,718
- Date on market: 7/29/2026
- Cumulative days on market: 9 days
- Listing terms: Cash,Conventional,FHA,VA Loan
- Exclusions: spice rack, washer, dryer, refrigerator, freezer, security system and cameras, planters, generator, swing
- Road surface type: Asphalt
Price history
| Date | Event | Price |
|---|---|---|
| 9/15/2026 | Sold | -- |
Source: NTREIS #21332492 Report a problem | ||
| 8/23/2026 | Pending sale | $300,000$183/sqft |
Source: NTREIS #21332492 Report a problem | ||
| 8/7/2026 | Contingent | $300,000$183/sqft |
Source: NTREIS #21332492 Report a problem | ||
| 7/29/2026 | Listed for sale | $300,000+67.6%$183/sqft |
Source: NTREIS #21332492 Report a problem | ||
| 8/9/2017 | Sold | -- |
Source: Agent Provided Report a problem | ||
| 7/10/2017 | Pending sale | $179,000$109/sqft |
Source: RE/MAX Heritage #13637046 Report a problem | ||
| 7/3/2017 | Listed for sale | $179,000$109/sqft |
Source: RE/MAX Heritage #13637046 Report a problem | ||
Public tax history
| Year | Property taxes | Tax assessment |
|---|---|---|
| 2025 | $2,865 -7.2% | $257,000 -8.5% |
| 2024 | $3,087 +7.7% | $280,821 -6.3% |
| 2023 | $2,865 -23.8% | $299,644 +14.7% |
| 2022 | $3,761 +0.5% | $261,151 +43.6% |
| 2021 | $3,743 -3.4% | $181,800 |
| 2020 | $3,875 -1.1% | $181,800 |
| 2019 | $3,918 -1.5% | $181,800 +3.8% |
| 2018 | $3,976 +26.6% | $175,219 +11.7% |
| 2017 | $3,141 +9.5% | $156,911 +6.7% |
| 2016 | $2,869 +3.6% | $147,100 +27.5% |
| 2015 | $2,769 | $115,400 |
| 2014 | $2,769 | $115,400 +2.7% |
| 2013 | -- | $112,400 +2.7% |
| 2012 | -- | $109,400 |
| 2011 | -- | $109,400 -0.4% |
| 2010 | -- | $109,800 -5.8% |
| 2009 | -- | $116,500 -3.3% |
| 2008 | -- | $120,500 +7% |
| 2007 | -- | $112,600 |
| 2006 | -- | $112,600 +5.2% |
| 2005 | -- | $107,000 |
| 2004 | -- | $107,000 |
| 2003 | -- | $107,000 +5.6% |
| 2002 | -- | $101,300 +11% |
| 2001 | -- | $91,300 +8.6% |
| 2000 | -- | $84,100 |
Find assessor info on the county website
Neighborhood: Bursey Ranch
Nearby homes
- $289,7003 bd2 ba1.5k sqft2055 Paint Pony Ln, Keller, TX 76248Off Market
- $246,0002 bd2 ba1.1k sqft2051 Paint Pony Ln, Keller, TX 76248Off Market
- $264,2003 bd2 ba1.3k sqft2062 Bronco Ln, Keller, TX 76248Off Market
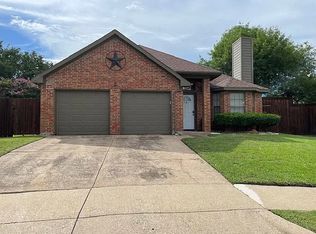
- $283,3003 bd2 ba1.4k sqft2064 Bronco Ln, Keller, TX 76248Off Market
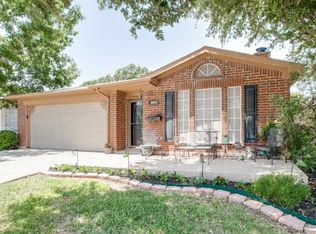
- $274,9003 bd2 ba1.4k sqft2057 Paint Pony Ln, Keller, TX 76248Off Market
- $266,1003 bd2 ba1.6k sqft2068 Bronco Ln, Keller, TX 76248Off Market
- $321,1004 bd2 ba1.8k sqft2049 Paint Pony Ln, Keller, TX 76248Off Market
- $265,0003 bd2 ba-- sqft2066 Bronco Ln, Keller, TX 76248Off Market
Nearby schools
GreatSchools rating
- 9/10Indian Springs Middle SchoolGrades: 5-8Distance: 0.3 mi
- 7/10Keller High SchoolGrades: 9-12Distance: 3 mi
- 10/10Willis Lane Elementary SchoolGrades: PK-4Distance: 0.6 mi
Schools provided by the listing agent
- Elementary: Willislane
- Middle: Indian Springs
- High: Keller
- District: Keller ISD
Source: NTREIS. This data may not be complete. We recommend contacting the local school district to confirm school assignments for this home.
Get a cash offer in 3 minutes
Find out how much your home could sell for in as little as 3 minutes with a no-obligation cash offer.
Estimated market value
$291,700
Get a cash offer in 3 minutes
Find out how much your home could sell for in as little as 3 minutes with a no-obligation cash offer.
Estimated market value
$291,700
- Texas
- Tarrant County
- Keller
- 76248
- Bursey Ranch
- 2053 Paint Pony Ln
