Skip main navigation
Off market
  • $314,100

    2053 Pomerol Dr, Moore, SC 29369

    4beds
    2,645sqft
    SingleFamily
    Built in 2017
    5,706 Square Feet Lot
    $314,100 Zestimate®
    $119/sqft
    $2,257 Estimated rent

    Home value

    $314,100

    $298,000 - $330,000

    $2,257/mo

    Zestimate® history
    Loading
    Loading...

    Owner options

    List your home for rent

    $2,257/mo

    Rent Zestimate®

    Find your next renter with Zillow Rental Manager. Plus, with online applications, you can quickly screen prospective tenants – for free.

    Learn more

    $2,257/mo

    Rent Zestimate®

    Refinance and save

    $1,872/mo

    Est. payment

    Refinancing to a lower rate could help reduce your monthly payments and save thousands over the life of the loan.

    See today's rates

    $1,872/mo

    Est. payment

    Explore your selling options

    Work with a Zillow partner agent

    Leverage their expertise and Zillow's premium Showcase listings to get your home seen by more buyers.

    Get started

    List with your own agent

    Get your home in front of millions of buyers by listing it on Zillow.

    Learn how to do it

    Sell it yourself

    Take full control of how buyers see your home on Zillow by listing For Sale by Owner (FSBO).

    List your home

    What's special

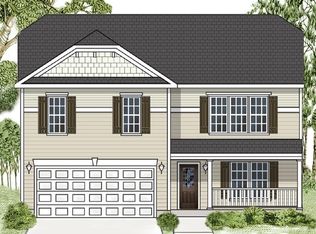
    We are changing the way that people think about homes in Spartanburg! If you are looking for maintenance free living at an affordable price Bordeaux is the place to be! Located just minutes from premier shopping, dining, Downtown Spartanburg, I-26 and I-85. The Biltmore has the space for everyone and is sure to impress! This home boasts style and comfort and it starts with the rocking chair front porch. Enter through the front door and you're greeted by a gorgeous foyer with great sight lines. A formal living room and dining room flow seamlessly into the great room that is anchored by a gorgeous fire place! The kitchen is sure to check all of your boxes. It features designer cabinetry, stainless appliances, loads of cabinet space a center island as well as a bar top that looks out into the great room. A large pantry, laundry room and powder room complete the first floor. All three bedrooms are a great size and feature huge walk-in closets. A shared bath with dual sink vanity is centrally located to all bedrooms. The owner's suite is breath taking and features soaring, vaulted ceilings! The owner's bath has been upgraded and included a dual sink vanity, walk-in shower and separate soaking tub. If you need closet space, this home has got you covered! This is an incredible value with all the benefit of new construction and a 10 yr. Home Warranty! Ask about our Main Street Star Savings! Closing Costs and Prepaids Paid!

    This property is off market, which means it's not currently listed for sale or rent on Zillow. This may be different from what's available on other websites or public sources.

    Facts & features

    Interior

    Bedrooms & bathrooms
    • Bedrooms: 4
    • Bathrooms: 3
    • Full bathrooms: 2
    • 1/2 bathrooms: 1
    Heating
    • Forced air, Gas
    Cooling
    • Central
    Appliances
    • Included: Dishwasher, Garbage disposal, Microwave, Range / Oven
    Features
    • Open Floor Plan, Dryer Connection, Washer Connection, Smoke Detector, Gas Logs, Fan - Ceiling, Attic Stairs-Disappearing, Ceilings-Smooth, Ceilings-Some 9 Ft +, Countertops-Solid Surface, Tub - Garden
    • Flooring: Carpet, Linoleum / Vinyl
    • Has fireplace: Yes
    • Furnished: Yes
    Interior area
    • Total interior livable area: 2,645 sqft

    Property

    Parking
    • Total spaces: 2
    • Parking features: Garage - Attached
    Features
    • Exterior features: Stone, Vinyl
    Lot
    • Size: 5,706 sqft
    Details
    • Parcel number: 6290067200

    Construction

    Type & style
    • Home type: SingleFamily
    Materials
    • Other
    • Foundation: Slab
    • Roof: Composition
    Condition
    • Year built: 2017

    Utilities & green energy

    • Sewer: Public Sewer

    Community & neighborhood

    Location
    • Region: Moore

    HOA & financial

    HOA
    • Has HOA: Yes
    • HOA fee: $29 monthly

    Other

    Other facts
    • Class: RESIDENTIAL
    • Approx Acreage Range: < 1
    • Lot Description: Level, Underground Utilities
    • # of Stories: 2
    • Sale/Rent: For Sale
    • APPLIANCES: Stove-Gas
    • EXTERIOR FEATURES: Windows - Insulated, Windows - Tilt Out
    • HOA INCLUDES: Common Area, Street Lights
    • INTERIOR FEATURES: Open Floor Plan, Dryer Connection, Washer Connection, Smoke Detector, Gas Logs, Fan - Ceiling, Attic Stairs-Disappearing, Ceilings-Smooth, Ceilings-Some 9 Ft +, Countertops-Solid Surface, Tub - Garden
    • SEWER: Public Sewer
    • STYLE: Traditional
    • WATER: Public Water
    • Annual HOA Fee Mandatory: Yes
    • GARBAGE PICKUP: Private
    • School District: 6
    • Garage/Carport: Garage
    • MASTER BEDROOM FEATURES: Shower-Separate, Tub-Garden, Tub-Separate, Double Vanity, Bath - Full, Master on 2nd level
    • SPECIALTY ROOMS: Office/Study, Loft
    • COOLING FUEL: Electricity
    • DRIVEWAY: Paved-Concrete
    • FOUNDATION: Slab
    • Area: Moore
    • AMENITIES: Pool, Common Areas
    • Approximate Age: New Construction
    • SqFt Range: 2600-2799
    • Section/Subdivision: Bordeaux
    • Status: Active

    Price history

    DateEventPrice
    12/28/2017Sold$197,990-1.5%$75/sqft
    Source: SAR as distributed by MLS GRID #245548 Report a problem
    11/2/2017Price change$200,9900%$76/sqft
    Source: D.R. Horton - Charlotte Report a problem
    10/28/2017Listed for sale$201,080+466.4%$76/sqft
    Source: D. R. HORTON #245548 Report a problem
    9/1/2017Sold$35,500$13/sqft
    Source: Public Record Report a problem

    Public tax history

    YearProperty taxesTax assessment
    2025-- $9,108 -33.3%
    2024$5,095 +203%$13,662 +50%
    2023$1,682 $9,108 +15%
    2022-- $7,920
    2021-- $7,920
    2020-- $7,920
    2019-- $7,920
    2018$1,460 $7,920 +9328.6%
    2017$1,460 +4841.2%$84
    2016$30 -0.2%$84
    2015$30 $84

    Find assessor info on the county website

    Neighborhood: 29369

    Nearby schools

    GreatSchools rating
    Schools provided by the listing agent
    • Elementary: 6-Roebuck Pr
    • Middle: 6-Gable Middle
    • High: 6-Dorman High

    Source: The MLS. This data may not be complete. We recommend contacting the local school district to confirm school assignments for this home.

    Get a cash offer in 3 minutes
    Find out how much your home could sell for in as little as 3 minutes with a no-obligation cash offer.
    Estimated market value
    $314,100
    Get a cash offer in 3 minutes
    Find out how much your home could sell for in as little as 3 minutes with a no-obligation cash offer.
    Estimated market value
    $314,100