2053 Ronald Lane, Jacksonville, FL 32216 Exceptional income-producing opportunity in the desirable Sans Souci area of Jacksonville! This beautifully updated ranch-style home offers 3 bedrooms, 2 bathrooms, plus a private attached apartment/in-law suite with its own separate entrance-ideal for multigenerational living, guests, or rental income. The main residence features original hardwood floors, a spacious open-concept living area, updated bathrooms with tile finishes, and a bright kitchen showcasing white cabinetry, granite countertops, and stainless-steel appliances. A relaxing enclosed patio provides additional living space and serves as a seamless connection to the attached suite. The attached apartment offers a large bedroom, oversized bathroom, generous storage, living and dining areas, a full kitchen, newer laminate flooring, and a newer central air conditioning system. With separate living quarters and private access, this space is perfect for long-term tenants, short-term rental opportunities, or extended family. Major improvements include a new roof, updated electrical panel, repiped plumbing with new drain lines, and central HVAC for the main home. Two separate laundry areas add convenience and flexibility. Additional features include a covered carport, storage room, and a prime Southside location close to shopping, dining, downtown Jacksonville, major highways, hospitals, and employment centers. Whether you're searching for a primary residence with supplemental income potential or a versatile investment property, this move-in-ready home offers endless possibilities.
For sale
Price cut: $10K (7/25)
$349,900
2053 Ronald Ln, Jacksonville, FL 32216
4beds
2,506sqft
:
Get pre-qualified$2,376/mo
Single Family Residence
Built in 1956
8,276 Square Feet Lot
$344,400 Zestimate®
$140/sqft
$-- HOA
What's special
Beautifully updated ranch-style homeNew roofTwo separate laundry areasGranite countertopsGenerous storageOriginal hardwood floorsStainless-steel appliances
- 47 days |
- 333 |
- 8 |
Zillow last checked:
Listing updated:
Listed by:
Roslyn Barbary-hairston 904-719-1532,
HAIRSTON ESTATES AND INVESTMENTS
Source: My State MLS,MLS#: 11803731
Facts & features
Interior
Bedrooms & bathrooms
- Bedrooms: 4
- Bathrooms: 3
- Full bathrooms: 3
Rooms
- Room types: Bonus Room, Breakfast Room, Dining Room, En Suite, Family Room, First Floor Bathroom, First Floor Master Bedroom, Kitchen, Laundry Room, Living Room, Master Bedroom, Private Guest Room
Kitchen
- Features: Open, Laminate Counters
Basement
- Area: 0
Heating
- Electric, Forced Air
Cooling
- Central
Appliances
- Included: Dishwasher, Disposal, Dryer, Refrigerator, Microwave, Oven, Washer, Water Heater, Stainless Steel Appliances
Features
- Flooring: Hardwood
- Basement: Slab
- Has fireplace: No
Interior area
- Total structure area: 2,506
- Total interior livable area: 2,506 sqft
- Finished area above ground: 2,506
Property
Parking
- Parking features: Driveway
- Has carport: Yes
- Has uncovered spaces: Yes
Features
- Patio & porch: Patio, Deck
- Exterior features: Utilities
- Fencing: Fenced
- Has view: Yes
- View description: Street
Lot
- Size: 8,276 Square Feet
- Features: Near Bus
Details
- Additional structures: Carport
- Parcel number: 000000006.0000011019.000
- Lease amount: $0
Construction
Type & style
- Home type: SingleFamily
- Architectural style: Ranch
- Property subtype: Single Family Residence
Materials
- Masonry - Concrete Block, Brick Siding
- Roof: Asphalt
Condition
- New construction: No
- Year built: 1956
- Major remodel year: 2019
Utilities & green energy
- Electric: Amps(0)
- Sewer: Municipal
- Water: Municipal
Community & HOA
Community
- Subdivision: Sans Souci
HOA
- Has HOA: No
Location
- Region: Jacksonville
Financial & listing details
- Price per square foot: $140/sqft
- Tax assessed value: $311,148
- Annual tax amount: $2,804
- Date on market: 6/10/2026
- Date available: 06/09/2026
- Listing agreement: Exclusive
Estimated market value
$344,400
$327,000 - $362,000
$2,286/mo
Price history
| Date | Event | Price |
|---|---|---|
| 7/25/2026 | Price change | $349,900-2.8%$140/sqft |
Source: My State MLS #11803731 Report a problem | ||
| 6/10/2026 | Listed for sale | $359,900+57.9%$144/sqft |
Source: My State MLS #11803731 Report a problem | ||
| 10/24/2019 | Sold | $228,000-1.7%$91/sqft |
Source:  realMLS #998594 Report a problem realMLS #998594 Report a problem | ||
| 10/19/2019 | Pending sale | $232,000$93/sqft |
Source: STALVEY MATTHEWS REALTY, INC. #998594 Report a problem | ||
| 10/18/2019 | Price change | $232,000-1.1%$93/sqft |
Source: STALVEY MATTHEWS REALTY, INC. #998594 Report a problem | ||
| 10/14/2019 | Listed for sale | $234,500$94/sqft |
Source: STALVEY MATTHEWS REALTY, INC. #998594 Report a problem | ||
| 9/5/2019 | Pending sale | $234,500$94/sqft |
Source: STALVEY MATTHEWS REALTY, INC. #998594 Report a problem | ||
| 8/11/2019 | Price change | $234,500-0.1%$94/sqft |
Source: STALVEY MATTHEWS REALTY, INC. #998594 Report a problem | ||
| 8/6/2019 | Price change | $234,700-0.1%$94/sqft |
Source: STALVEY MATTHEWS REALTY, INC. #998594 Report a problem | ||
| 7/22/2019 | Price change | $234,900-1.6%$94/sqft |
Source: STALVEY MATTHEWS REALTY, INC. #998594 Report a problem | ||
| 7/19/2019 | Price change | $238,800-0.4%$95/sqft |
Source: STALVEY MATTHEWS REALTY, INC. #998594 Report a problem | ||
| 7/11/2019 | Price change | $239,8000%$96/sqft |
Source: STALVEY MATTHEWS REALTY, INC. #998594 Report a problem | ||
| 6/29/2019 | Price change | $239,900-0.2%$96/sqft |
Source: STALVEY MATTHEWS REALTY, INC. #998594 Report a problem | ||
| 6/26/2019 | Price change | $240,500-2%$96/sqft |
Source: STALVEY MATTHEWS REALTY, INC. #998594 Report a problem | ||
| 6/21/2019 | Price change | $245,4000%$98/sqft |
Source: STALVEY MATTHEWS REALTY, INC. #998594 Report a problem | ||
| 6/18/2019 | Price change | $245,500-1.7%$98/sqft |
Source: STALVEY MATTHEWS REALTY, INC. #998594 Report a problem | ||
| 6/12/2019 | Price change | $249,8000%$100/sqft |
Source: STALVEY MATTHEWS REALTY, INC. #998594 Report a problem | ||
| 6/8/2019 | Listed for sale | $249,900+60.7%$100/sqft |
Source: STALVEY MATTHEWS REALTY, INC. #998594 Report a problem | ||
| 3/29/2019 | Sold | $155,500-11.1%$62/sqft |
Source: Public Record Report a problem | ||
| 2/14/2019 | Pending sale | $175,000$70/sqft |
Source: Keller Williams Realty Atlantic Partners Southside #969702 Report a problem | ||
| 12/5/2018 | Listed for sale | $175,000$70/sqft |
Source: KELLER WILLIAMS REALTY ATLANTIC PARTNERS SOUTHSIDE #969702 Report a problem | ||
Public tax history
| Year | Property taxes | Tax assessment |
|---|---|---|
| 2024 | $3,016 +3% | $198,119 +3% |
| 2023 | $2,929 +12.3% | $192,349 +5.3% |
| 2022 | $2,607 +0.9% | $182,605 +3% |
| 2021 | $2,585 +1.1% | $177,287 +1.4% |
| 2020 | $2,558 -15.2% | $174,840 +11.4% |
| 2019 | $3,017 +95.6% | $157,012 +35.8% |
| 2018 | $1,543 | $115,607 +2.1% |
| 2017 | $1,543 | $113,230 +2.1% |
| 2016 | -- | $110,902 +0.7% |
| 2015 | -- | $110,132 +0.8% |
| 2014 | -- | $109,258 +1.5% |
| 2013 | -- | $107,644 -2.6% |
| 2012 | -- | $110,551 +3% |
| 2011 | -- | $107,332 +1.5% |
| 2010 | -- | $105,746 +2.7% |
| 2009 | -- | $102,966 +5.7% |
| 2006 | -- | $97,432 +3% |
| 2005 | $1,042 | $94,594 +3% |
| 2004 | -- | $91,839 +1.9% |
| 2003 | $1,007 | $90,127 +2.4% |
| 2002 | -- | $88,015 +1.6% |
| 2001 | -- | $86,629 +3% |
| 2000 | -- | $84,106 +2.7% |
| 1999 | -- | $81,895 |
Find assessor info on the county website
Monthly payment
Est. payment
Payment breakdown
Explore the cost of this home by adjusting the details. Changes won't be saved.Climate risks
Neighborhood: Sans Souci
Nearby schools
GreatSchools rating
- 3/10Hogan-Spring Glen Elementary SchoolGrades: PK-5Distance: 0.4 mi
- 3/10Southside Middle SchoolGrades: 6-8Distance: 1 mi
- 2/10Englewood High SchoolGrades: 9-12Distance: 1.6 mi
Schools provided by the listing agent
- District: 000000
Source: My State MLS. This data may not be complete. We recommend contacting the local school district to confirm school assignments for this home.
- $217,5003 bd1 ba1.2k sqft2101 Ronald Ln, Jacksonville, FL 32216Off Market
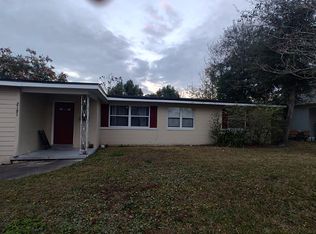
- $270,3003 bd1 ba1.1k sqft2043 Ronald Ln, Jacksonville, FL 32216Off Market
- $218,2003 bd1 ba1.4k sqft2050 West Rd, Jacksonville, FL 32216Off Market
- $261,9003 bd2 ba1.2k sqft2044 West Rd, Jacksonville, FL 32216Off Market
- $224,4003 bd1 ba1k sqft2110 West Rd, Jacksonville, FL 32216Off Market
- $333,0004 bd2 ba1.8k sqft2111 Ronald Ln, Jacksonville, FL 32216Off Market
- $287,6003 bd3 ba1.3k sqft2033 Ronald Ln, Jacksonville, FL 32216Off Market
- $259,3004 bd1 ba1.8k sqft2054 Ronald Ln, Jacksonville, FL 32216Off Market
A local agent can set up tours, give advice and negotiate with sellers.
Similar homes
- $429,0004 bd4 ba1.7k sqft6343 Stetler Drive, Jacksonville, FL 32216For Sale
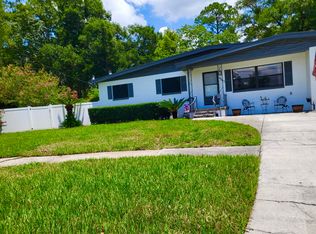
 MLS ID #B26014725, Giovanni O Montesano, Montesano Realty & Associates LLC. BeachesMLS
 - $425,0004 bd3 ba2.4k sqft1174 JAMAICA Road W, Jacksonville, FL 32216For Sale
 MLS ID #2150400, ED MANSON. realMLS
 - $279,9994 bd2 ba1.5k sqft6258 SPRING FOREST Circle, Jacksonville, FL 32216For Sale
 MLS ID #2156452, JULIANA BAHRI. realMLS
 - $310,0003 bd2 ba1.3k sqft7711 ALTAMA Road, Jacksonville, FL 32216For Sale
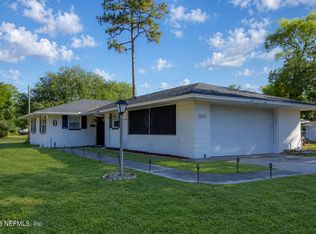 MLS ID #2143809, KARINA PETIT CABRERA. realMLS
 - $379,9003 bd2 ba1.6k sqft7962 LINKSIDE Drive, Jacksonville, FL 32256For SaleMLS ID #2157179, JANET OGBURN. realMLS
- $419,0005 bd3 ba2.1k sqft11639 MARINA Drive, Jacksonville, FL 32246For SaleMLS ID #2149107, NATALYA AVRAMENKO. realMLS
- $310,0003 bd2 ba1.7k sqft1050 CHAPEAU Road, Jacksonville, FL 32211For SaleMLS ID #2147843, DAMARIS KRUGER. realMLS
- $309,9003 bd3 ba1.6k sqft3842 RUBY Drive W, Jacksonville, FL 32246For SaleMLS ID #2131198, TERESA HARRIS. realMLS
- $319,0003 bd2 ba1.7k sqft3637 PIZARRO Road, Jacksonville, FL 32217For SaleMLS ID #2131460, ASHLEY NICKS. realMLS
- $399,0003 bd2 ba1.8k sqft9989 LEAHY Road, Jacksonville, FL 32246For SaleMLS ID #2140322, HEATHER S HANSON. realMLS
- $365,0006 bd3 ba2.2k sqft1094-1090 W 19TH Street, Jacksonville, FL 32209For SaleMLS ID #2144812, KATINA MICKENS. realMLS
- $345,0003 bd2 ba1.8k sqft1682 WESTMINISTER Avenue, Jacksonville, FL 32210For SaleMLS ID #2140218, KELLY THON. realMLS
- $410,0004 bd3 ba3.2k sqft2586 Broward Rd, Jacksonville, FL 32218For Sale By Owner
- $349,9004 bd2 ba1.9k sqft8078 MACNAUGHTON Drive, Jacksonville, FL 32244For SaleMLS ID #2154192, SAMANTHA ALDERMAN. realMLS
- $260,0004 bd2 ba2.3k sqft1929 W 10TH Street, Jacksonville, FL 32209For SaleMLS ID #2156447, PHILLIP POE. realMLS
- $275,0003 bd3 ba1.8k sqft5549 HICKSON Road, Jacksonville, FL 32207For SaleMLS ID #2151207, DANIEL RUSSO. realMLS
- $257,5004 bd2 ba1.3k sqft4010 PACKARD Drive, Jacksonville, FL 32246For SaleMLS ID #2143828, LAURA JEAN STRADER. realMLS
- $300,0003 bd2 ba1.7k sqft3839 FERNGLEN Drive, Jacksonville, FL 32277For SaleMLS ID #2153772, SHAUN JONES. realMLS
- $319,9003 bd2 ba1.2k sqft2419 WATTLE TREE Road E, Jacksonville, FL 32246For SaleMLS ID #2146333, SEAN BAIRD. realMLS
- $290,0003 bd2 ba1.8k sqft6947 WILEY Road, Jacksonville, FL 32210For SaleMLS ID #2151138, CHANEL ADDISON. realMLS
