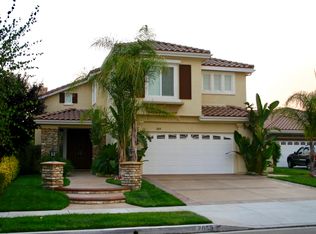
Discover the essence of modern living in this stunning 2,723 square-foot residence. This immaculate home offers an open and inviting floor plan perfect for both entertaining and everyday life. On the entry-level, you will find a spacious downstairs bedroom with great closet space and close to the guest bathroom. This room can be used for an office/library with custom built-in cabinets as you approach the room. The beautiful formal living room is adjacent to a formal dining room and the generous great room with custom maple built-ins, fireplace, and an open kitchen that flows seamlessly together. The gourmet kitchen is a chef's delight, boasting of ample cabinetry and sleek granite countertops. A professional-grade Sub-Zero refrigerator takes center stage, elevating the culinary experience. Step outside to your private oasis, complete with a charming fire pit, grassy area, and plenty of space for backyard entertaining! On the second level, you will find an expansive primary suite and three generously sized bedrooms, each with California closets. The primary suite is a true retreat, featuring his and her walk-in closets, a deep soaking tub, and a separate shower. This lovely home also offers a three-car garage, reverse osmosis alkaline water system, crown molding, newer air conditioning, copper plumbing, and convenient RV parking. Enjoy the convenience of living within walking distance of La Mariposa Elementary School, making mornings effortless. Also, enjoy Creekside walking trails and Pitts Ranch Park. Experience the best of Camarillo living in this exceptional property.
Sold for $1,295,000
Listed by: BHHS California Properties • Bernie Clock • Contact: 805-302-1188
Bought with: Engel & Voelkers, Westlake Village
$1,295,000
2053 Santo Domingo, Camarillo, CA 93012
5beds
2,723sqft
Single Family Residence
Built in 2003
6,719 Square Feet Lot
$1,284,900 Zestimate®
$476/sqft
$5,358 Estimated rent
Home value
$1,284,900
$1.22M - $1.35M
$5,358/mo
Zestimate® history
Owner options
List your home for rent
$5,358/mo
Rent Zestimate®
Find your next renter with Zillow Rental Manager. Plus, with online applications, you can quickly screen prospective tenants – for free.
$5,358/mo
Rent Zestimate®
Refinance and save
$8,316/mo
Est. payment
Refinancing to a lower rate could help reduce your monthly payments and save thousands over the life of the loan.
$8,316/mo
Est. payment
Explore your selling options
Work with a Zillow partner agent
Leverage their expertise and Zillow's premium Showcase listings to get your home seen by more buyers.
Get startedList with your own agent
Get your home in front of millions of buyers by listing it on Zillow.
Learn how to do itSell it yourself
Take full control of how buyers see your home on Zillow by listing For Sale by Owner (FSBO).
List your homeWhat's special
Zillow last checked:
Listing updated:
Listed by:
Bernie Clock DRE #01934026 805-302-1188,
BHHS California Properties
Bought with:
Stephen Stone, DRE #02159004
Engel & Voelkers, Westlake Village
Source: CRMLS,MLS#: V1-25225 Originating MLS: California Regional MLS (Ventura & Pasadena-Foothills AORs)
Originating MLS: California Regional MLS (Ventura & Pasadena-Foothills AORs)Facts & features
Interior
Bedrooms & bathrooms
- Bedrooms: 5
- Bathrooms: 3
- Full bathrooms: 3
Rooms
- Room types: Attic, Bedroom, Family Room, Foyer, Great Room, Kitchen, Laundry, Living Room, Primary Bathroom, Primary Bedroom, Dining Room
Bedroom
- Features: Bedroom on Main Level
Bathroom
- Features: Bathtub, Soaking Tub, Separate Shower, Walk-In Shower
Kitchen
- Features: Granite Counters, Kitchen Island, Kitchen/Family Room Combo
Heating
- Central
Cooling
- Central Air, Gas
Appliances
- Included: Dishwasher, Freezer, Gas Cooktop, Gas Water Heater, Microwave, Refrigerator, Water Heater
- Laundry: Laundry Room, Upper Level
Features
- Breakfast Bar, Crown Molding, Cathedral Ceiling(s), Separate/Formal Dining Room, Granite Counters, High Ceilings, Open Floorplan, Pantry, Recessed Lighting, Tandem, Attic, Bedroom on Main Level, Entrance Foyer
- Flooring: Carpet, Tile, Wood
- Windows: Shutters
- Has fireplace: Yes
- Fireplace features: Family Room, Gas
- Common walls with other units/homes: No One Below
Interior area
- Total interior livable area: 2,723 sqft
Property
Parking
- Total spaces: 3
- Parking features: Driveway, Garage, RV Potential
- Attached garage spaces: 3
Features
- Levels: Two
- Stories: 2
- Entry location: YES
- Patio & porch: None
- Exterior features: Fire Pit
- Pool features: None
- Spa features: None
- Fencing: Wood
- Has view: Yes
- View description: None
- Park: Pitts ranch park
Lot
- Size: 6,719 Square Feet
- Features: Back Yard, Cul-De-Sac, Garden, Lawn, Near Park
Details
- Parcel number: 1630401235
- Special conditions: Standard
Construction
Type & style
- Home type: SingleFamily
- Architectural style: Modern
- Property subtype: Single Family Residence
- Attached to another structure: Yes
Materials
- Stucco, Copper Plumbing
- Roof: Tile
Condition
- Turnkey
- Year built: 2003
Utilities & green energy
- Sewer: Public Sewer
- Water: Public
Community & HOA
Community
- Features: Biking, Hiking, Storm Drain(s), Street Lights, Sidewalks, Park
- Security: Prewired, Carbon Monoxide Detector(s), Fire Detection System, Smoke Detector(s)
HOA
- Has HOA: Yes
- Amenities included: Call for Rules, Maintenance Grounds
- HOA fee: $42 monthly
- HOA name: Tierra Linda
- HOA phone: 805-482-9800
Location
- Region: Camarillo
Financial & listing details
- Price per square foot: $476/sqft
- Tax assessed value: $1,014,041
- Annual tax amount: $11,231
- Date on market: 8/15/2024
- Cumulative days on market: 26 days
- Listing terms: Cash,Conventional
- Exclusions: Chandelier (Non-negotiable)** Negotiable3 TV's2 water featuresgarage Refrigerator
Price history
| Date | Event | Price |
|---|---|---|
| 10/23/2024 | Sold | $1,295,000-4.1%$476/sqft |
Source:  CRMLS #V1-25225 Report a problem CRMLS #V1-25225 Report a problem | ||
| 9/13/2024 | Contingent | $1,350,000$496/sqft |
Source: CRMLS #V1-25225 Report a problem | ||
| 8/15/2024 | Listed for sale | $1,350,000+60.7%$496/sqft |
Source: CRMLS #V1-25225 Report a problem | ||
| 4/20/2005 | Sold | $840,000+52.9%$308/sqft |
Source: Public Record Report a problem | ||
| 5/16/2003 | Sold | $549,500$202/sqft |
Source: Public Record Report a problem | ||
Public tax history
| Year | Property taxes | Tax assessment |
|---|---|---|
| 2025 | $11,231 -5.4% | $1,014,041 -10.7% |
| 2024 | $11,876 | $1,136,000 +4.1% |
| 2023 | $11,876 +4.7% | $1,091,000 +6.4% |
| 2022 | $11,348 +17.3% | $1,025,000 +15.3% |
| 2021 | $9,678 +7.5% | $889,000 +8.3% |
| 2020 | $8,998 -1.4% | $821,000 +0.1% |
| 2019 | $9,125 +1.2% | $820,000 +1.4% |
| 2018 | $9,013 +10.5% | $809,000 +6% |
| 2017 | $8,157 +1.5% | $763,000 +1.1% |
| 2016 | $8,034 +0.4% | $755,000 +0.8% |
| 2015 | $8,006 +2% | $749,000 +2.6% |
| 2014 | $7,845 | $730,000 +26.3% |
| 2013 | -- | $578,000 +2.5% |
| 2012 | -- | $564,000 -6.5% |
| 2011 | -- | $603,000 -15.2% |
| 2009 | -- | $711,000 -18.6% |
| 2007 | -- | $873,936 +2% |
| 2006 | -- | $856,800 +44.9% |
| 2005 | -- | $591,470 +1788.8% |
| 2003 | -- | $31,314 +1.9% |
| 2002 | -- | $30,724 +5.3% |
| 2001 | $493 +56.3% | $29,191 +78.4% |
| 2000 | $315 | $16,364 |
Find assessor info on the county website
Neighborhood: 93012
Nearby homes
- $1,090,8003 bd3 ba2.2k sqft2059 Santo Domingo, Camarillo, CA 93012Off Market
- $1,054,5004 bd2 ba2.2k sqft2045 Santo Domingo, Camarillo, CA 93012Off Market
- $920,7002 bd2 ba1.7k sqft2067 Santo Domingo, Camarillo, CA 93012Off Market
- $1,013,9004 bd2 ba2.2k sqft1995 Del Ciervo Pl, Camarillo, CA 93012Off Market
- $1,300,0005 bd3 ba2.7k sqft1989 Del Ciervo Pl, Camarillo, CA 93012Sold
- $1,004,8003 bd2 ba2.2k sqft1985 Del Ciervo Pl, Camarillo, CA 93012Off Market
- $1,083,5004 bd2 ba2.2k sqft1999 Del Ciervo Pl, Camarillo, CA 93012Off Market
- $1,106,7004 bd3 ba2.5k sqft1981 Del Ciervo Pl, Camarillo, CA 93012Off Market
Nearby schools
GreatSchools rating
- 10/10La Mariposa SchoolGrades: K-5Distance: 0.3 mi
- 7/10Las Colinas Middle SchoolGrades: 6-8Distance: 1.3 mi
- 8/10Adolfo Camarillo High SchoolGrades: 9-12Distance: 1.5 mi
Get a cash offer in 3 minutes
Find out how much your home could sell for in as little as 3 minutes with a no-obligation cash offer.
Estimated market value
$1,284,900
Get a cash offer in 3 minutes
Find out how much your home could sell for in as little as 3 minutes with a no-obligation cash offer.
Estimated market value
$1,284,900
- California
- Ventura County
- Camarillo
- 93012
- 2053 Santo Domingo
Nearby cities
Nearby zip codes
Other Camarillo Topics
