Welcome to effortless living in the highly sought-after 55+ Del Webb Woodbridge community! This beautifully updated 2-bedroom, 2-bath home offers the perfect blend of comfort, style, and functionality. A charming courtyard welcomes you into this move-in-ready home, creating a lovely spot to enjoy your morning coffee or afternoon tea. The heart of the home is the stunning kitchen featuring updated cabinetry, sleek granite countertops, breakfast bar seating, a gas cooktop, and stainless steel appliances. The open-concept living area features recessed lighting and a ceiling fan, creating a comfortable space for everyday living and entertaining. Retreat to the spacious primary suite featuring new carpet, a generous walk-in closet, and an ensuite bath with dual vanities and an oversized shower with glass enclosure. The second bedroom provides flexibility as a guest suite, home office, library, or hobby space. Additional highlights include plantation shutters, recessed lighting, central HVAC, an indoor laundry room with sink and cabinetry, and an insulated garage. Step outside to the private, low-maintenance backyard featuring stamped concrete, an extended patio cover, mature landscaping, and a refreshing water fountain feature. It's an inviting space to relax, enjoy the outdoors, or entertain family and friends. Enjoy the Del Webb Woodbridge lifestyle with resort-style amenities including a clubhouse, pool and spa, fitness center, pickleball and tennis courts, putting greens, parks, scenic walking trails, and a vibrant calendar of social activities and clubs. Conveniently located near shopping, dining, medical facilities, and freeway access, this home offers the opportunity to enjoy an active, low-maintenance lifestyle in a welcoming 55+ community. Come see all that 2053 Shady Oak has to offer!
Active
Price cut: $21K (8/18)
$439,000
2053 Shady Oak St, Manteca, CA 95336
2beds
1,330sqft
Single Family Residence
Built in 2012
5,179 Square Feet Lot
$437,800 Zestimate®
$330/sqft
$200/mo HOA
What's special
Private low-maintenance backyardPrivate primary suiteSpacious walk-in showerStone countertopsSpacious kitchenDouble ovensCustom range hood
- 32 days
- 1,275
- 41
Likely to sell faster than
Zillow last checked:
Listing updated:
Listed by:
Eva Cedillo DRE #01297605 209-834-2680,
Home Buyers Realty,
Yolanda Caro DRE #01490423 209-407-7262,
Home Buyers Realty
Source: MetroList Services of CA,MLS#: 226097612Originating MLS: MetroList Services, Inc.
Facts & features
Interior
Bedrooms & bathrooms
- Bedrooms: 2
- Bathrooms: 2
- Full bathrooms: 2
Dining room
- Features: Breakfast Nook
Kitchen
- Features: Granite Counters, Stone Counters
Heating
- Electric
Cooling
- Central Air
Appliances
- Laundry: Inside
Features
- Flooring: Carpet, Tile
- Has fireplace: No
Interior area
- Total structure area: 0
- Total interior livable area: 1,330 sqft
Video & virtual tour
Property
Parking
- Total spaces: 2
- Parking features: Attached
- Attached garage spaces: 2
Features
- Fencing: Back Yard
Lot
- Size: 5,179 Square Feet
- Features: Private, Shape Regular
Details
- Parcel number: 204260290000
- Zoning: SFR
- Special conditions: Standard
Construction
Type & style
- Home type: SingleFamily
- Property subtype: Single Family Residence
Materials
- Stucco
- Foundation: Slab
- Roof: Tile
Condition
- Year built: 2012
Utilities & green energy
- Electric: 220 Volts
- Sewer: Public Sewer
- Water: Public
- Utilities for property: Public
Community & HOA
Community
- Senior community: Yes
HOA
- Has HOA: Yes
- Amenities included: Pool, Recreation Room, Sport Court, Recreation Facilities, Fitness Center, Game Court Exterior, Spa/Hot Tub, Golf Course, Tennis Court(s), Park
- Services included: Common Areas, Pool, Recreation Facility, Security, Maintenance Grounds, Management
- HOA fee: $200 monthly
Location
- Region: Manteca
Financial & listing details
- Price per square foot: $330/sqft
- Tax assessed value: $425,000
- Price range: $439K - $439K
- Date on market: 8/3/2026
Estimated market value
$437,800
$416,000 - $460,000
$2,440/mo
Price history
| Date | Event | Price |
|---|---|---|
| 8/18/2026 | Price change | $439,000-4.6%$330/sqft |
Source: MetroList Services of CA #226097612 Report a problem | ||
| 7/7/2026 | Price change | $459,999-5.2%$346/sqft |
Source: MetroList Services of CA #226038883 Report a problem | ||
| 6/3/2026 | Price change | $485,000-2.8%$365/sqft |
Source: MetroList Services of CA #226038883 Report a problem | ||
| 4/1/2026 | Listed for sale | $499,000+5.1%$375/sqft |
Source: MetroList Services of CA #226038883 Report a problem | ||
| 11/19/2025 | Sold | $475,000+0%$357/sqft |
Source: MetroList Services of CA #225120849 Report a problem | ||
| 10/23/2025 | Pending sale | $474,999$357/sqft |
Source: MetroList Services of CA #225120849 Report a problem | ||
| 9/29/2025 | Listed for sale | $474,999+90%$357/sqft |
Source: MetroList Services of CA #225120849 Report a problem | ||
| 12/6/2012 | Sold | $250,000$188/sqft |
Source: Public Record Report a problem | ||
Public tax history
| Year | Property taxes | Tax assessment |
|---|---|---|
| 2026 | -- | $425,000 +38.1% |
| 2025 | $3,469 +2.9% | $307,671 +2% |
| 2024 | $3,373 +1.4% | $301,640 +2% |
| 2023 | $3,326 +1.1% | $295,727 +2% |
| 2022 | $3,288 +1.1% | $289,930 +2% |
| 2021 | $3,253 +4.2% | $284,246 +1% |
| 2020 | $3,121 +1.4% | $281,332 +2% |
| 2019 | $3,078 +2.1% | $275,817 +2% |
| 2018 | $3,016 +1.4% | $270,410 +2% |
| 2017 | $2,975 +2% | $265,109 +2% |
| 2016 | $2,917 +8.7% | $259,912 +1.5% |
| 2015 | $2,683 | $256,009 +2% |
| 2014 | $2,683 | $250,994 +0.5% |
| 2013 | -- | $249,860 +399.7% |
| 2012 | -- | $50,000 |
| 2011 | -- | $50,000 |
Find assessor info on the county website
Monthly payment
Est. payment
Payment breakdown
Explore the cost of this home by adjusting the details. Changes won't be saved.Climate risks
Neighborhood: 95336

Similar homes
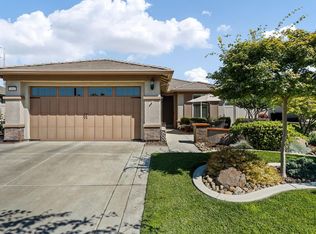
- $425,0002 bd2 ba1.3k sqft2336 Shadow Berry Dr, Manteca, CA 95336For Sale
 MLS ID #41145951, Esther Lopez. Bay East AOR
 - $515,0002 bd2 ba1.6k sqft2443 Plumcreek Ln, Manteca, CA 95336For Sale
 MLS ID #226107581, Angelique Ghio. MetroList Services of CA
 - $519,0002 bd2 ba1.6k sqft1534 Maple Valley St, Manteca, CA 95336For Sale
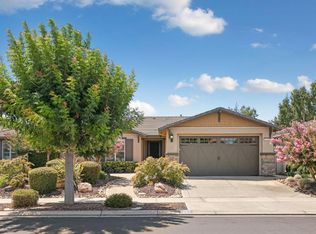 MLS ID #226095235, Lori Little. MetroList Services of CA
 - $519,0003 bd2 ba1.6k sqft1578 River Birch St, Manteca, CA 95336For Sale
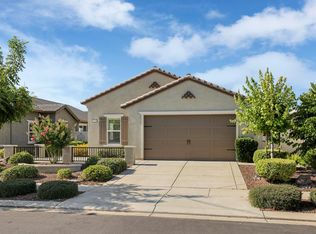 MLS ID #226069549, Lori Little. MetroList Services of CA
Local buyer's agents are ready to help
