Welcome to a practically new home in the heart of Shannon Lakes - Lakeside Estates! This meticulously renovated 3-bedroom, 2-bathroom, 2- car garage single-family residence boasts a fresh, contemporary feel with upgrades galore. Step inside and be captivated by the confortable sensation of open floor concept, gleaming tile floors throughout, adding a touch of elegance and easy maintenance. With a sparkling new kitchen featuring granite countertops, backsplash, stainless steel appliances, and updated hardware, creating a chef's dream space. Three generously sized bedrooms finish with fresh paint and new fans, offering a serene escape. Two modernized bathrooms featuring granite countertop stylish fixtures and gleaming finishes, providing comfort. Step outside and discover the screened and enclosed patio, a private backyard perfect for barbeques, playtime, or simply basking in the Florida sunshine. A brand new roof for worry-free protection. A freshly painted exterior, adding a pop of color and curb appeal. A two-car attached garage with new epoxy coating and a brand new garage door motor for smooth operation. This home is ideally located close to schools, hospitals, shopping, dinning and entreatment options, A short drive to world-class theme parks and attractions and easy access to major highways for commuting convenience. As additional features this home offers brand new HVAC, water heater, all lighting replaced with modern fixtures, sprinkles system.This meticulously renovated home feels practically new and offers the perfect blend of comfort, style, convenience, quiet, family oriented neighborhood, with a very low H.O.A. the must-have resort community of Lakeside Estates Community Park offers tennis and basketball courts, a huge playground, barbecue area and a few lakes to enjoy! Don't miss your chance to own this stunning property move- in ready!!! Schedule a showing today and experience the magic of 2053 Shannon Lakes Blvd. Buyer and agent to independently verified all measurements and conditions.
Sold for $376,000
$376,000
2053 SHANNON LAKES BOULEVARD, KISSIMMEE, FL 34743
3beds
1,374sqft
Single Family Residence
Built in 1997
5,358 Square Feet Lot
$351,000 Zestimate®
$274/sqft
$1,994 Estimated rent
Home value
$351,000
$333,000 - $369,000
$1,994/mo
Zestimate® history
Owner options
List your home for rent
$1,994/mo
Rent Zestimate®
Find your next renter with Zillow Rental Manager. Plus, with online applications, you can quickly screen prospective tenants – for free.
$1,994/mo
Rent Zestimate®
Refinance and save
$2,565/mo
Est. payment
Refinancing to a lower rate could help reduce your monthly payments and save thousands over the life of the loan.
$2,565/mo
Est. payment
Explore your selling options
Work with a Zillow partner agent
Leverage their expertise and Zillow's premium Showcase listings to get your home seen by more buyers.
Get startedList with your own agent
Get your home in front of millions of buyers by listing it on Zillow.
Learn how to do itSell it yourself
Take full control of how buyers see your home on Zillow by listing For Sale by Owner (FSBO).
List your homeWhat's special
Zillow last checked:
Listing updated:
Listed by:
Anabella Sanchez 407-538-6997,
DECONOVA INTERNATIONAL REALTY 407-816-3881
Bought with:
Jennifer Owens, 3221332
KELLER WILLIAMS WINTER PARK
Source: Stellar MLS,MLS#: O6174584 Originating MLS: Orlando Regional
Originating MLS: Orlando Regional
Facts & features
Interior
Bedrooms & bathrooms
- Bedrooms: 3
- Bathrooms: 2
- Full bathrooms: 2
Rooms
- Room types: Attic, Dining Room
Primary bedroom
- Features: Tub With Shower, Walk-In Closet(s)
- Level: First
- Dimensions: 15x12
Bedroom 2
- Features: Built-in Closet
- Level: First
- Dimensions: 11x10
Bedroom 3
- Features: Built-in Closet
- Level: First
- Dimensions: 11x10
Dining room
- Level: First
- Dimensions: 13x12
Kitchen
- Features: Walk-In Tub, Water Closet/Priv Toilet, Wet Bar
- Level: First
- Dimensions: 14x13
Living room
- Features: Ceiling Fan(s)
- Level: First
- Dimensions: 18x14
Heating
- Central, Electric, Heat Pump
Cooling
- Central Air
Appliances
- Included: Dishwasher, Disposal, Electric Water Heater, Microwave, Range, Refrigerator
- Laundry: Electric Dryer Hookup, In Garage, Washer Hookup
Features
- Cathedral Ceiling(s), Ceiling Fan(s), Open Floorplan, Primary Bedroom Main Floor, Split Bedroom, Stone Counters, Walk-In Closet(s)
- Flooring: Ceramic Tile
- Doors: Sliding Doors
- Has fireplace: No
Interior area
- Total structure area: 1,994
- Total interior livable area: 1,374 sqft
Property
Parking
- Total spaces: 2
- Parking features: Garage - Attached
- Attached garage spaces: 2
- Details: Garage Dimensions: 20x16
Features
- Levels: One
- Stories: 1
- Patio & porch: Covered, Enclosed, Screened
- Exterior features: Garden, Irrigation System, Lighting, Sidewalk
- Waterfront features: Lake
Lot
- Size: 5,358 Square Feet
- Dimensions: 50 x 110
Details
- Parcel number: 182530190100010080
- Zoning: KMPU
- Special conditions: None
Construction
Type & style
- Home type: SingleFamily
- Architectural style: Contemporary
- Property subtype: Single Family Residence
Materials
- Block, Stucco
- Foundation: Slab
- Roof: Shingle
Condition
- Completed
- New construction: No
- Year built: 1997
Utilities & green energy
- Sewer: Public Sewer
- Water: Public
- Utilities for property: Cable Available, Electricity Available, Fire Hydrant, Public, Sewer Available, Street Lights, Water Available
Community & HOA
Community
- Features: Lake, Association Recreation - Owned, Deed Restrictions, No Truck/RV/Motorcycle Parking, Park, Playground, Sidewalks
- Security: Fire Alarm
- Pet fee: $0 monthly
- Subdivision: SHANNON LAKES SUB
HOA
- Has HOA: Yes
- Amenities included: Park, Playground, Recreation Facilities, Tennis Court(s)
- Services included: Maintenance Grounds
- HOA fee: $27 monthly
- HOA name: Leslie Ludlam
- HOA phone: 407-931-1186
- Second HOA name: Lakeside Estates Master Community
Location
- Region: Kissimmee
Financial & listing details
- Price per square foot: $274/sqft
- Tax assessed value: $282,800
- Annual tax amount: $3,902
- Date on market: 1/30/2024
- Cumulative days on market: 23 days
- Listing terms: Cash,Conventional,FHA,VA Loan
- Ownership: Fee Simple
- Total actual rent: 0
- Electric utility on property: Yes
- Road surface type: Paved
Price history
| Date | Event | Price |
|---|---|---|
| 3/21/2024 | Sold | $376,000-3.3%$274/sqft |
Source:  Stellar MLS #O6174584 Report a problem Stellar MLS #O6174584 Report a problem | ||
| 2/23/2024 | Pending sale | $389,000$283/sqft |
Source: Stellar MLS #O6174584 Report a problem | ||
| 1/30/2024 | Listed for sale | $389,000+34.1%$283/sqft |
Source: Stellar MLS #O6174584 Report a problem | ||
| 12/27/2023 | Sold | $290,000+3.6%$211/sqft |
Source: Stellar MLS #O6162119 Report a problem | ||
| 12/8/2023 | Pending sale | $280,000$204/sqft |
Source: Stellar MLS #O6162119 Report a problem | ||
| 12/6/2023 | Listed for sale | $280,000+127.6%$204/sqft |
Source: Stellar MLS #O6162119 Report a problem | ||
| 1/9/2003 | Sold | $123,000+7%$90/sqft |
Source: Public Record Report a problem | ||
| 12/19/2000 | Sold | $115,000+20.3%$84/sqft |
Source: Public Record Report a problem | ||
| 10/31/1997 | Sold | $95,600$70/sqft |
Source: Public Record Report a problem | ||
Public tax history
| Year | Property taxes | Tax assessment |
|---|---|---|
| 2025 | $4,355 -14.1% | $282,800 -3.1% |
| 2024 | $5,072 +18.4% | $291,900 +2.8% |
| 2023 | $4,285 +9.8% | $284,000 +9.7% |
| 2022 | $3,902 +16.2% | $258,800 +38.5% |
| 2021 | $3,357 +381.8% | $186,900 +3.5% |
| 2020 | $697 +3.4% | $180,500 +8.7% |
| 2019 | $674 | $166,000 +80.9% |
| 2018 | $674 +3.1% | $91,748 +2.1% |
| 2017 | $654 +1.8% | $89,861 +2.1% |
| 2016 | $642 +4% | $88,013 +0.7% |
| 2015 | $618 -0.9% | $87,402 +0.8% |
| 2014 | $624 | $86,709 +1.5% |
| 2013 | -- | $85,428 +1.7% |
| 2012 | -- | $84,000 +2.6% |
| 2011 | -- | $81,900 -0.7% |
| 2010 | -- | $82,500 -26.2% |
| 2009 | -- | $111,800 -40.4% |
| 2008 | -- | $187,600 -5.3% |
| 2007 | -- | $198,000 +20.9% |
| 2006 | -- | $163,800 +29.1% |
| 2005 | -- | $126,900 +37.3% |
| 2004 | -- | $92,400 |
| 2003 | -- | $92,400 +3.8% |
| 2002 | $1,806 +1.9% | $88,992 +2.2% |
| 2001 | $1,773 +51.7% | $87,070 +7% |
| 2000 | $1,169 | $81,411 |
Find assessor info on the county website
Neighborhood: Lakeside
Nearby homes
- $344,8004 bd2 ba1.8k sqft2051 Shannon Lakes Blvd, Kissimmee, FL 34743Off Market
- $348,8004 bd2 ba2k sqft2055 Shannon Lakes Blvd, Kissimmee, FL 34743Off Market

- $350,0003 bd2 ba1.2k sqft2049 Shannon Lakes Blvd, Kissimmee, FL 34743Sold
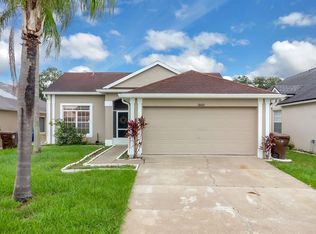
- $333,2003 bd2 ba1.7k sqft2047 Shannon Lakes Blvd, Kissimmee, FL 34743Off Market
- $329,4003 bd2 ba1.6k sqft2059 Shannon Lakes Blvd, Kissimmee, FL 34743Off Market
- $350,9003 bd2 ba1.6k sqft2052 Shannon Lakes Blvd, Kissimmee, FL 34743Off Market
- $339,8004 bd2 ba1.9k sqft2050 Shannon Lakes Blvd, Kissimmee, FL 34743Off Market
- $352,2004 bd2 ba1.8k sqft2054 Shannon Lakes Blvd, Kissimmee, FL 34743Off Market
Nearby schools
GreatSchools rating
- 5/10Cypress Elementary SchoolGrades: PK-5Distance: 0.6 mi
- 2/10Denn John Middle SchoolGrades: 6-8Distance: 1.1 mi
- 5/10Gateway High SchoolGrades: 9-12Distance: 1.3 mi
Schools provided by the listing agent
- Elementary: Cypress Elem (K 6)
- Middle: Denn John Middle
- High: Gateway High School (9 12)
Source: Stellar MLS. This data may not be complete. We recommend contacting the local school district to confirm school assignments for this home.
Get a cash offer in 3 minutes
Find out how much your home could sell for in as little as 3 minutes with a no-obligation cash offer.
Estimated market value
$351,000
Get a cash offer in 3 minutes
Find out how much your home could sell for in as little as 3 minutes with a no-obligation cash offer.
Estimated market value
$351,000
- Florida
- Osceola County
- Kissimmee
- 34743
- Lakeside
- 2053 SHANNON LAKES BOULEVARD
Nearby cities
Nearby neighborhoods
Nearby zip codes
Other Kissimmee Topics
