Skip main navigation
Closed
  • $405,080

    2053 Skyhawk Dr, York, SC 29745

    3beds
    1,597sqft
    Single Family Residence
    Built in 2025
    0.15 Acres Lot
    $396,100 Zestimate®
    $254/sqft
    $2,261 Estimated rent

    Home value

    $396,100

    $372,000 - $420,000

    $2,261/mo

    Zestimate® history
    Loading
    Loading...

    Owner options

    List your home for rent

    $2,261/mo

    Rent Zestimate®

    Find your next renter with Zillow Rental Manager. Plus, with online applications, you can quickly screen prospective tenants – for free.

    Learn more

    $2,261/mo

    Rent Zestimate®

    Refinance and save

    $2,611/mo

    Est. payment

    Refinancing to a lower rate could help reduce your monthly payments and save thousands over the life of the loan.

    See today's rates

    $2,611/mo

    Est. payment

    Explore your selling options

    Work with a Zillow partner agent

    Leverage their expertise and Zillow's premium Showcase listings to get your home seen by more buyers.

    Get started

    List with your own agent

    Get your home in front of millions of buyers by listing it on Zillow.

    Learn how to do it

    Sell it yourself

    Take full control of how buyers see your home on Zillow by listing For Sale by Owner (FSBO).

    List your home

    What's special

    Large front porchStylish white kitchen cabinetsSplit br planCovered rear porchStainless steel gas rangeQuartz counter topsOversized shower
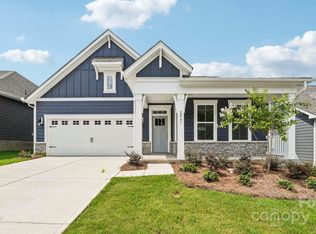
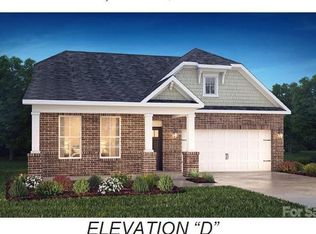
    The NEW Aspen floorplan features a split BR Plan with 2 Bedrooms up front sharing a Full bath & Primary BR with full bath and oversized shower! Stylish White kitchen cabinets compliment the quartz counter tops. Stainless steel Gas range, microwave and dishwasher are included. The Aspen is a ranch home featuring 1 level living at it best. Home features a large Front porch and covered rear porch as well! Home Is Connected Includes programmable thermostat, Z-Wave door lock and wireless light switch, touchscreen control device, automation platform, video doorbell, and Amazon Echo pop! All home features are subject to change without notice. Community will include a pool, playground & Clubhouse in the main common area & pickleball courts. Photos are representative and do not include all features. ASK ABOUT OUR BFC INCENTIVE FOR THIS HOME (SPECIAL RATE BUYDOWN W/PREFERRED LENDER)!!!!!

    Zillow last checked:

    Listing updated:

    Listing Provided by:

    Maria Wilhelm mcwilhelm@drhorton.com,

    DR Horton Inc,

    Yesi Casado,

    DR Horton Inc

    Bought with:

    Meg Czaikowski

    Stephen Cooley Real Estate

    Source: Canopy MLS as distributed by MLS GRID,MLS#: 4254242MLS Logo

    Facts & features

    Interior

    Bedrooms & bathrooms
    • Bedrooms: 3
    • Bathrooms: 2
    • Full bathrooms: 2
    • Main level bedrooms: 3
    Primary bedroom
    • Level: Main
    Bedroom s
    • Level: Main
    Bedroom s
    • Level: Main
    Bathroom full
    • Level: Main
    Bathroom full
    • Level: Main
    Family room
    • Level: Main
    Family room
    • Level: Main
    Kitchen
    • Level: Main
    Heating
    • Central, Forced Air, Heat Pump
    Cooling
    • Central Air, Heat Pump
    Appliances
    • Included: Dishwasher, Disposal, Exhaust Fan, Gas Range, Plumbed For Ice Maker, Self Cleaning Oven, Tankless Water Heater
    • Laundry: Electric Dryer Hookup, Laundry Room, Main Level
    Features
    • Kitchen Island, Open Floorplan, Pantry, Walk-In Closet(s), Walk-In Pantry
    • Flooring: Carpet, Laminate
    • Windows: Insulated Windows
    • Has basement: No
    Interior area
    • Total structure area: 1,597
    • Total interior livable area: 1,597 sqft
    • Finished area above ground: 1,597
    • Finished area below ground: 0

    Property

    Parking
    • Total spaces: 4
    • Parking features: Driveway, Attached Garage, Garage Door Opener, Garage Faces Front, Parking Space(s), Garage on Main Level
    • Attached garage spaces: 2
    • Uncovered spaces: 2
    Accessibility
    • Accessibility features: Door Width 32 Inches or More
    Features
    • Levels: One
    • Stories: 1
    • Pool features: Community
    • Has view: Yes
    • View description: Mountain(s)
    • Body of water: Lake Wylie
    Lot
    • Size: 0.15 Acres
    Details
    • Parcel number: 4880000055
    • Zoning: Resident
    • Special conditions: Standard

    Construction

    Type & style
    • Home type: SingleFamily
    • Property subtype: Single Family Residence
    Materials
    • Brick Partial, Fiber Cement
    • Foundation: Slab
    • Roof: Shingle
    Condition
    • New construction: Yes
    • Year built: 2025
    Details
    • Builder model: Aspen/C
    • Builder name: D.R. Horton

    Utilities & green energy

    • Sewer: Public Sewer
    • Water: City

    Community & neighborhood

    Security
    • Security features: Carbon Monoxide Detector(s), Smoke Detector(s)
    Community
    • Community features: Clubhouse, Dog Park, Fitness Center, Game Court, Picnic Area, Playground, Sidewalks, Street Lights, Walking Trails
    Location
    • Region: York
    • Subdivision: Westport

    HOA & financial

    HOA
    • Has HOA: Yes
    • HOA fee: $258 monthly
    • Association name: Cusick Community Mgmt.
    • Association phone: 704-544-7779

    Other

    Other facts
    • Listing terms: Cash,Conventional,FHA,VA Loan
    • Road surface type: Concrete, Paved

    Price history

    DateEventPrice
    8/8/2025Sold$405,080-3.3%$254/sqft
    Source: Canopy MLS as distributed by MLS GRID #4254242 Report a problem
    5/8/2025Pending sale$419,000$262/sqft
    Source: Canopy MLS as distributed by MLS GRID #4254242 Report a problem
    5/3/2025Price change$419,000-2.3%$262/sqft
    Source: DR Horton Report a problem
    4/8/2025Price change$429,000-4.8%$269/sqft
    Source: DR Horton Report a problem
    2/13/2025Listed for sale$450,540$282/sqft
    Source: DR Horton Report a problem

    Public tax history

    YearProperty taxesTax assessment
    2025$341 $828
    2024-- --

    Find assessor info on the county website

    Neighborhood: 29745

    Nearby schools

    GreatSchools rating
    Schools provided by the listing agent
    • Elementary: Bethel
    • Middle: Oakridge
    • High: Clover

    Source: Canopy MLS as distributed by MLS GRID. This data may not be complete. We recommend contacting the local school district to confirm school assignments for this home.

    Get a cash offer in 3 minutes
    Find out how much your home could sell for in as little as 3 minutes with a no-obligation cash offer.
    Estimated market value
    $396,100
    Get a cash offer in 3 minutes
    Find out how much your home could sell for in as little as 3 minutes with a no-obligation cash offer.
    Estimated market value
    $396,100