Skip main navigation
Sold for $3,118,621
  • Listed by: Coldwell Banker Realty • Janice McGlashan • 818-949-5230
    Bought with: ITECH MLS
    $3,118,621

    2053 Sunnybank Dr, La Canada Flintridge, CA 91011

    5beds
    3,700sqft
    Single Family Residence
    Built in 1955
    0.47 Acres Lot
    $3,660,200 Zestimate®
    $843/sqft
    $8,325 Estimated rent

    Home value

    $3,660,200

    $3.33M - $4.06M

    $8,325/mo

    Zestimate® history
    Loading
    Loading...

    Owner options

    List your home for rent

    $8,325/mo

    Rent Zestimate®

    Find your next renter with Zillow Rental Manager. Plus, with online applications, you can quickly screen prospective tenants – for free.

    Learn more

    $8,325/mo

    Rent Zestimate®

    Refinance and save

    $19,739/mo

    Est. payment

    Refinancing to a lower rate could help reduce your monthly payments and save thousands over the life of the loan.

    See today's rates

    $19,739/mo

    Est. payment

    Explore your selling options

    Work with a Zillow partner agent

    Leverage their expertise and Zillow's premium Showcase listings to get your home seen by more buyers.

    Get started

    List with your own agent

    Get your home in front of millions of buyers by listing it on Zillow.

    Learn how to do it

    Sell it yourself

    Take full control of how buyers see your home on Zillow by listing For Sale by Owner (FSBO).

    List your home

    What's special

    Sport courtMultiple grassy areasEnd of a cul-de-sacBeautiful gardensMature treesOpen floor planTraditional architecture
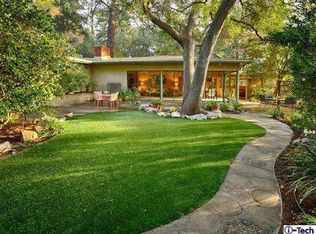
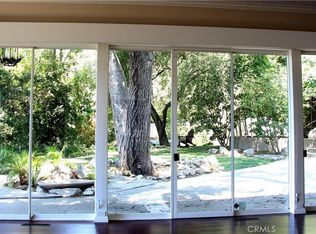
    Situated on a private road at the end of a cul-de-sac, this expansive over 20,000 square-foot lot with beautiful gardens and mature trees will make you feel like you have been transported to your own secret oasis. Traditional architecture and classic design the property is located in the desirable Palm Crest neighborhood of La Canada Flintridge. An open floor plan features custom woodwork and pitched wood beam ceilings, and skylights. A spacious living room with fireplace is located off the entry where one can enjoy views of the front gardens. The updated kitchen, dining room and family rooms are the center of the home featuring pitched ceilings and island with marble counters, stainless steel appliances and multiple doors that open to the outdoors offering convenient indoor outdoor living. The home features 5 bedrooms and 5 bathrooms.The office, adjacent to the family room with pocket French doors can easily be used as bedroom. The additional lower level game room/den with separate entrance situated next to the pool off the kitchen can also be used as an additional bedroom. The north wing of the home boasts five bedrooms and four bathrooms, including the primary suite with tranquil bathroom. The laundry room is centrally located by the bedrooms. There is a mudroom, powder bath located off the kitchen near the pool area.The refreshing pool and spa are surrounded by stone hardscape and mature landscaping, providing complete privacy and a serene space for entertaining and unwinding. There are multiple grassy areas, a custom play structure and an additional open space perfect for bocce ball, batting cage, sport court, etc. The driveway offers ample parking and an RV pad. The 987 ft. attached garage with large storage room attached offers extra space to enhance as a mother in law suite/ADU or enjoy as is. This home truly has it all! Award winning La Canada schools.

    Zillow last checked:

    Listing updated:

    Listed by:

    Janice McGlashan DRE #01041976 818-949-5230,

    Coldwell Banker Realty

    Bought with:

    PFNon-Member Default

    ITECH MLS

    Source: CRMLS,MLS#: P1-14639MLS LogoOriginating MLS: California Regional MLS (Ventura & Pasadena-Foothills AORs)

    Facts & features

    Interior

    Bedrooms & bathrooms
    • Bedrooms: 5
    • Bathrooms: 5
    • Full bathrooms: 4
    • 3/4 bathrooms: 1
    • Main level bathrooms: 5
    • Main level bedrooms: 5
    Rooms
    • Room types: Den, Entry/Foyer, Family Room, Kitchen, Laundry, Living Room, Primary Bedroom, Office, Other, Dining Room
    Primary bedroom
    • Features: Primary Suite
    Bathroom
    • Features: Bathtub, Dual Sinks, Remodeled, Separate Shower
    Kitchen
    • Features: Kitchen Island, Updated Kitchen
    Other
    • Features: Walk-In Closet(s)
    Heating
    • Forced Air
    Cooling
    • Central Air
    Appliances
    • Included: Dishwasher, Gas Range, Refrigerator, Range Hood
    • Laundry: Inside, Laundry Room
    Features
    • Separate/Formal Dining Room, Primary Suite, Walk-In Closet(s)
    • Flooring: Tile, Wood
    • Doors: French Doors
    • Has fireplace: Yes
    • Fireplace features: Family Room
    • Common walls with other units/homes: No Common Walls
    Interior area
    • Total interior livable area: 3,700 sqft

    Property

    Parking
    • Total spaces: 2
    • Parking features: Garage, Garage Door Opener, RV Hook-Ups, RV Access/Parking
    • Attached garage spaces: 2
    Features
    • Levels: One
    • Stories: 1
    • Has private pool: Yes
    • Pool features: In Ground
    • Has spa: Yes
    • Spa features: In Ground
    • Has view: Yes
    • View description: None
    Lot
    • Size: 0.47 Acres
    • Features: Back Yard
    Details
    • Parcel number: 5806020013
    • Special conditions: Standard

    Construction

    Type & style
    • Home type: SingleFamily
    • Property subtype: Single Family Residence
    Condition
    • Year built: 1955

    Utilities & green energy

    • Sewer: Public Sewer
    • Water: Private

    Community & HOA

    Community
    • Features: Suburban
    Location
    • Region: La Canada Flintridge

    Financial & listing details

    • Price per square foot: $843/sqft
    • Tax assessed value: $3,244,590
    • Date on market: 8/7/2023
    • Cumulative days on market: 25 days
    • Listing terms: Cash,Cash to New Loan

    Price history

    DateEventPrice
    9/14/2023Sold$3,118,621+4.1%$843/sqft
    Source: CRMLS #P1-14639 Report a problem
    9/1/2023Pending sale$2,995,000$809/sqft
    Source: CRMLS #P1-14639 Report a problem
    8/17/2023Contingent$2,995,000$809/sqft
    Source: CRMLS #P1-14639 Report a problem
    8/7/2023Listed for sale$2,995,000+88.8%$809/sqft
    Source: CRMLS #P1-14639 Report a problem
    4/6/2006Sold$1,586,000$429/sqft
    Source: Public Record Report a problem

    Public tax history

    YearProperty taxesTax assessment
    2026-- $3,244,590 +2%
    2025$36,290 +1.9%$3,180,972 +2%
    2024$35,627 +55.5%$3,118,600 +60%
    2023$22,906 +3.1%$1,949,029 +2%
    2022$22,219 -3.1%$1,910,814 +2%
    2021$22,939 +1.1%$1,873,348 +1%
    2020$22,689 $1,854,140 +2%
    2019$22,689 +3.8%$1,817,785 +2%
    2018$21,849 $1,782,143 +2%
    2017$21,849 +1.7%$1,747,200 +2%
    2016$21,485 +1.8%$1,712,943 +1.5%
    2015$21,100 +5.7%$1,687,214 +5.5%
    2014$19,966 $1,600,000 +29%
    2012-- $1,240,000
    2011-- $1,240,000
    2010-- $1,240,000 -21.3%
    2009-- $1,574,653 +2%
    2008-- $1,543,779 +2.6%
    2007-- $1,504,500 +68.5%
    2006-- $892,859
    2005-- $892,859 +4%
    2004-- $858,190 +1.9%
    2003-- $842,462 +2%
    2002-- $825,944 +4%
    2000-- $793,874
    Find assessor info on the county website

    Neighborhood: 91011

    Nearby schools

    GreatSchools rating
    Get a cash offer in 3 minutes
    Find out how much your home could sell for in as little as 3 minutes with a no-obligation cash offer.
    Estimated market value
    $3,660,200
    Get a cash offer in 3 minutes
    Find out how much your home could sell for in as little as 3 minutes with a no-obligation cash offer.
    Estimated market value
    $3,660,200