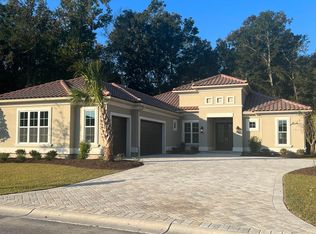
Discover your dream home in the prestigious Members Club Enclave at Grande Dunes. This practically new, custom-built residence offers a spacious and modern design with 4 bedrooms, 3 bathrooms, and a versatile den. Situated on a private wooded lot, this home features an open floor plan that seamlessly blends indoor and outdoor living. Enjoy thoughtful upgrades, including a Rinnai tankless water heater with recirculation system for energy efficiency, and a low-maintenance Leaf Filter system. The home boasts wood-look ceramic tile throughout, enhancing its sleek and contemporary aesthetic. Custom fixtures and Fanimation ceiling fans are installed throughout for added comfort, while upgraded landscaping with extensive lighting creates stunning curb appeal. Entertain effortlessly with a custom outdoor kitchen, oversized screened Lanai, and fully retractable triple sliders that open completely to connect indoor living with the outdoor oasis, with plenty of room to add a pool. Relax in the luxury saltwater spa after a long day of golf while enjoying your favorite beverage. The oversized 3-car garage features extra storage, epoxy floors and plenty of room for your golf cart. Located in Myrtle Beach’s prestigious Grande Dunes community, this 2,600-acre development offers luxurious living with top amenities. Residents enjoy the 25,000-square-foot Ocean Club, featuring fine dining, oceanfront pools, and daily activities. The community also includes two golf courses, a deep-water marina, tennis courts, and scenic trails. Don't miss this rare opportunity to own a nearly new CUSTOM home "over the bridge".
Pending
Price cut: $10K (5/27)
$1,379,000
2053 Teramo Dr., Myrtle Beach, SC 29579
4beds
2,750sqft
Single Family Residence
Built in 2024
0.34 Acres Lot
$1,347,700 Zestimate®
$501/sqft
$381/mo HOA
What's special
Private wooded lotLuxury saltwater spaWood-look ceramic tile throughoutOversized screened lanaiVersatile denSpacious and modern designCustom outdoor kitchen
- 253 days |
- 463 |
- 8 |
Zillow last checked:
Listing updated:
Listed by:
Kylie W Deppen kylie@grandedunesproperties.com,
GRANDE DUNES PROPERTIES
Source: CCAR,MLS#: 2526792 Originating MLS: Coastal Carolinas Association of Realtors
Originating MLS: Coastal Carolinas Association of RealtorsFacts & features
Interior
Bedrooms & bathrooms
- Bedrooms: 4
- Bathrooms: 3
- Full bathrooms: 3
Rooms
- Room types: Den, Foyer, Screened Porch, Utility Room
Primary bedroom
- Features: Tray Ceiling(s), Ceiling Fan(s), Linen Closet, Main Level Primary, Walk-In Closet(s)
- Level: First
Bedroom 1
- Level: First
Bedroom 2
- Level: First
Bedroom 3
- Level: First
Primary bathroom
- Features: Dual Sinks, Separate Shower
Dining room
- Features: Separate/Formal Dining Room
Family room
- Features: Wet Bar, Tray Ceiling(s), Ceiling Fan(s)
Kitchen
- Features: Breakfast Bar, Dishwasher, Kitchen Exhaust Fan, Kitchen Island, Pantry, Stainless Steel Appliances, Solid Surface Counters
Living room
- Features: Ceiling Fan(s)
Other
- Features: Bedroom on Main Level, Entrance Foyer, Library, Utility Room
Heating
- Central
Cooling
- Central Air
Appliances
- Included: Dishwasher, Disposal, Microwave, Range, Refrigerator, Range Hood, Dryer, Washer
- Laundry: Washer Hookup
Features
- Tray Ceiling(s), Ceiling Fan(s), Dual Sinks, Hot Tub/Spa, Linen Closet, Main Level Primary, Split Bedrooms, Separate Shower, Walk-In Closet(s), Window Treatments, Breakfast Bar, Bedroom on Main Level, Entrance Foyer, Kitchen Island, Stainless Steel Appliances, Solid Surface Counters
- Flooring: Tile
- Doors: Insulated Doors
- Windows: Window Treatments
Interior area
- Total structure area: 3,900
- Total interior livable area: 2,750 sqft
Video & virtual tour
Property
Parking
- Total spaces: 6
- Parking features: Attached, Garage, Three Car Garage, Garage Door Opener
- Attached garage spaces: 3
Features
- Levels: One
- Stories: 1
- Patio & porch: Patio, Porch, Screened
- Exterior features: Hot Tub/Spa, Patio
- Pool features: Community, Outdoor Pool
- Has spa: Yes
- Spa features: Hot Tub
Lot
- Size: 0.34 Acres
- Features: City Lot, Near Golf Course, Irregular Lot
Details
- Additional parcels included: ,
- Parcel number: 38914010016
- Zoning: PUD
- Special conditions: None
Construction
Type & style
- Home type: SingleFamily
- Architectural style: Mediterranean
- Property subtype: Single Family Residence
Materials
- Stucco, Wood Frame
- Foundation: Slab
Condition
- Resale
- Year built: 2024
Details
- Builder model: Aberdeen
- Builder name: Arthur Rutenberg
- Warranty included: Yes
Utilities & green energy
- Water: Public
- Utilities for property: Cable Available, Electricity Available, Underground Utilities, Water Available
Green energy
- Energy efficient items: Doors, Windows
Community & HOA
Community
- Features: Beach, Clubhouse, Golf Carts OK, Gated, Private Beach, Recreation Area, Golf, Pool
- Security: Gated Community, Smoke Detector(s), Security Service
- Subdivision: Grande Dunes-Members Club Enclave
HOA
- Has HOA: Yes
- Amenities included: Beach Rights, Clubhouse, Gated, Owner Allowed Golf Cart, Owner Allowed Motorcycle, Private Membership, Pet Restrictions, Security
- Services included: Common Areas, Legal/Accounting, Recreation Facilities, Security
- HOA fee: $381 monthly
Location
- Region: Myrtle Beach
Financial & listing details
- Price per square foot: $501/sqft
- Tax assessed value: $1,106,445
- Annual tax amount: $3,770
- Date on market: 10/30/2025
- Listing terms: Cash,Conventional
- Electric utility on property: Yes

Kylie Deppen
(843) 267-6231
By pressing Contact Agent, you agree that the real estate professional identified above may call/text you about your search, which may involve use of automated means and pre-recorded/artificial voices. You don't need to consent as a condition of buying any property, goods, or services. Message/data rates may apply. You also agree to our Terms of Use. Zillow does not endorse any real estate professionals. We may share information about your recent and future site activity with your agent to help them understand what you're looking for in a home.
Estimated market value
$1,347,700
$1.28M - $1.42M
$2,935/mo
Price history
| Date | Event | Price |
|---|---|---|
| 7/5/2026 | Pending sale | $1,379,000$501/sqft |
Source:  CCAR #2526792 Report a problem CCAR #2526792 Report a problem | ||
| 5/27/2026 | Price change | $1,379,000-0.7%$501/sqft |
Source: CCAR #2526792 Report a problem | ||
| 3/31/2026 | Price change | $1,389,000-0.4%$505/sqft |
Source: CCAR #2526792 Report a problem | ||
| 3/10/2026 | Listed for sale | $1,394,000$507/sqft |
Source: CCAR #2526792 Report a problem | ||
| 3/3/2026 | Contingent | $1,394,000$507/sqft |
Source: CCAR #2526792 Report a problem | ||
| 2/23/2026 | Price change | $1,394,000-1.4%$507/sqft |
Source: CCAR #2526792 Report a problem | ||
| 2/12/2026 | Price change | $1,414,000-0.4%$514/sqft |
Source: CCAR #2526792 Report a problem | ||
| 12/9/2025 | Price change | $1,419,000-3.8%$516/sqft |
Source: CCAR #2526792 Report a problem | ||
| 11/6/2025 | Listed for sale | $1,475,000+21.2%$536/sqft |
Source: CCAR #2526792 Report a problem | ||
| 10/4/2024 | Sold | $1,216,729+386.9%$442/sqft |
Source: CCAR #2423536 Report a problem | ||
| 8/22/2023 | Sold | $249,900$91/sqft |
Source: Public Record Report a problem | ||
Public tax history
| Year | Property taxes | Tax assessment |
|---|---|---|
| 2025 | $3,770 +129.7% | $1,106,445 +140.5% |
| 2024 | $1,641 -51.5% | $460,000 +122.8% |
| 2023 | $3,385 +1.1% | $206,470 |
| 2022 | $3,348 +11.9% | $206,470 |
| 2021 | $2,992 +1% | -- |
| 2020 | $2,964 | -- |
| 2019 | -- | -- |
| 2018 | $1,123 | $10,000 |
Find assessor info on the county website
Monthly payment
Est. payment
Payment breakdown
Explore the cost of this home by adjusting the details. Changes won't be saved.Climate risks
Neighborhood: Grande Dunes
Nearby schools
GreatSchools rating
- 6/10Myrtle Beach ElementaryGrades: 3-5Distance: 5.8 mi
- 7/10Myrtle Beach Middle SchoolGrades: 6-8Distance: 6.2 mi
- 5/10Myrtle Beach High SchoolGrades: 9-12Distance: 5.9 mi
Schools provided by the listing agent
- Elementary: Myrtle Beach Elementary School
- Middle: Myrtle Beach Middle School
- High: Myrtle Beach High School
Source: CCAR. This data may not be complete. We recommend contacting the local school district to confirm school assignments for this home.
- $1,012,4004 bd3 ba2.7k sqft2057 Teramo Drive Members Clb LOT 46, Myrtle Beach, SC 29579Off Market
- $1,355,5003 bd3 ba2.7k sqft2049 Teramo Dr, Myrtle Beach, SC 29579Off Market
- $--0.39 Acres2063 Teramo Dr #45, Myrtle Beach, SC 29579Off Market

- $1,249,5004 bd3 ba2.6k sqft2063 Teramo Dr, Myrtle Beach, SC 29579Off Market
- $1,638,0004 bd3 ba2.8k sqft2038 Teramo Dr, Myrtle Beach, SC 29579For Sale
- $1,550,6003 bd3 ba3.1k sqft2041 Teramo Dr, Myrtle Beach, SC 29579Off Market
- $1,413,9004 bd3 ba2.9k sqft2060 Teramo Dr, Myrtle Beach, SC 29579Off Market
- $1,781,1274 bd4 ba3.8k sqft2074 Teramo Dr, Myrtle Beach, SC 29579Sold
Similar homes
- $1,638,0004 bd3 ba2.8k sqft2038 Teramo Dr., Myrtle Beach, SC 29579For Sale
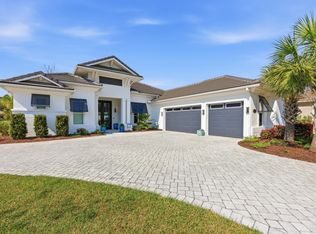
 MLS ID #2607799, The Mills Group Team, Century 21 Barefoot Realty. CCAR
 - $1,195,0003 bd4 ba2.8k sqft9006 Bella Verde Ct., Myrtle Beach, SC 29579For Sale
 MLS ID #2612785, Lisa Dalton, GRANDE DUNES PROPERTIES. CCAR
 - $1,599,0004 bd3 ba3.2k sqft9404 Cove Dr., Myrtle Beach, SC 29572For Sale
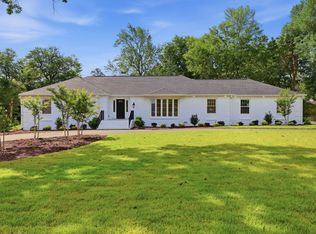 MLS ID #2613287, The Mills Group Team, Century 21 Barefoot Realty. CCAR
 - $1,299,9994 bd3 ba2.8k sqft5968 Bolsena Place, Myrtle Beach, SC 29577For Sale
 MLS ID #2617305, Schmidt & Frasher Team, Keller Williams Innovate South. CCAR
 - $1,199,9003 bd3 ba2.2k sqft9201 Parma Ln., Myrtle Beach, SC 29579For SaleMLS ID #2607360, Victoria Austin, RE/MAX Southern Shores GC. CCAR
- $1,375,0004 bd4 ba2.5k sqft255 Palmetto Harbour Dr., North Myrtle Beach, SC 29582For SaleMLS ID #2617349, Robin R Brady, Coastal Properties of MB. CCAR
- $697,5004 bd3 ba2.8k sqft212 Starlit Way, Myrtle Beach, SC 29579For SaleMLS ID #2617778, Pamela Dobis, Shoreline Realty. CCAR
- $1,970,0004 bd5 ba3.4k sqft9261 Venezia Circle, Myrtle Beach, SC 29579For SaleMLS ID #2608945, June I Hiller, Garden City Realty, Inc. CCAR
- $1,299,9995 bd3 ba4.1k sqft3004 Bellfield Ct., Myrtle Beach, SC 29579For SaleMLS ID #2607087, Shelley Jordan, JTE Real Estate. CCAR
- $1,490,0005 bd3 ba3.6k sqft3815 Rice Hope Ct., Myrtle Beach, SC 29577For SaleMLS ID #2612186, Liat Edri, Realty ONE Group Dockside. CCAR
- $1,275,0005 bd5 ba3.7k sqft825 Bluffview Dr., Myrtle Beach, SC 29579New ConstructionMLS ID #2611917, Jason T Ellis, JTE Real Estate. CCAR
- $1,265,0004 bd5 ba2.9k sqft6892 Belancino Blvd., Myrtle Beach, SC 29572For SaleMLS ID #2603581, Josh Meetre, Century 21 Palms Realty. CCAR
- $1,199,0003 bd3 ba2.6k sqft5972 Bolsena Place, Myrtle Beach, SC 29577For SaleMLS ID #2615589, Jason Potter, Grand Strand Coastal Realty. CCAR
- $975,0004 bd4 ba3.1k sqft247 Welcome Dr., Myrtle Beach, SC 29579For SaleMLS ID #2615328, Kristin Boullion, RE/MAX Southern Shores. CCAR
- $1,125,0005 bd4 ba3.4k sqft485 Starlit Way, Myrtle Beach, SC 29579For SaleMLS ID #2613216, Paige Bird, RE/MAX Southern Shores. CCAR
- $1,217,0004 bd4 ba2.8k sqft5811 Woodside Dr., Myrtle Beach, SC 29577New ConstructionMLS ID #2524776, Traci Miles Team, CENTURY 21 Boling & Associates. CCAR
- $799,9004 bd4 ba2.8k sqft809 Bluffview Dr., Myrtle Beach, SC 29579For SaleMLS ID #2614305, David J Murphy, Shoreline Realty. CCAR
- $1,598,9004 bd4 ba4k sqft7392 Sarteano Dr., Myrtle Beach, SC 29572For SaleMLS ID #2609199, Jason Green Team, GRANDE DUNES PROPERTIES. CCAR
- $1,325,0003 bd4 ba2.7k sqft313 Harbour View Dr., Myrtle Beach, SC 29579For SaleMLS ID #2614006, Bradley W Parker, Rowe Ventures. CCAR
- $689,9003 bd3 ba2.6k sqft2261 Vera Way, Longs, SC 29568For SaleMLS ID #2607289, Jay E Bonnoitt Jr, CENTURY 21 Boling & Associates. CCAR
