This cute and cozy bungalow home with new roof and updated systems is in walking distance to the Hip Historic Old Downtown Littleton with awesome shopping, restaurants and Bars to enjoy. Littleton light rail station is just minutes away so that you can take the train down to downtown Denver and catch a Rockies game. This home has lots of upgrades that include brand new roof, newer electrical panel, newer thermal pane windows, furnace, AC Unit and hot water heater. The home has beautiful Solid Oak floors throughout. Whole interior of home was just freshly painted. The full bath is updated and features a newer vanity with integrated sink and all newer fixtures and treatments. The spacious Retro style kitchen has oversized cabinets, with cool tile countertops and all newer appliances that include a side-by-side fridge, glass top range, dishwasher and microwave oven. There is a large laundry room with washer and dryer that stay making this home turnkey ready. The fully fenced-in yard is very private and features a large new garden shed that is a perfect place for your lawn equipment and bike and outdoor gear storage. This home has great walk ability and so much to offer so come quick!
Sold for $427,800
$427,800
2053 W Arbor Ave, Littleton, CO 80120
2beds
786sqft
Single Family Residence
Built in 1951
6,621 Square Feet Lot
$419,100 Zestimate®
$544/sqft
$1,982 Estimated rent
Home value
$419,100
$390,000 - $448,000
$1,982/mo
Zestimate® history
Owner options
List your home for rent
$1,982/mo
Rent Zestimate®
Find your next renter with Zillow Rental Manager. Plus, with online applications, you can quickly screen prospective tenants – for free.
$1,982/mo
Rent Zestimate®
Refinance and save
$2,532/mo
Est. payment
Refinancing to a lower rate could help reduce your monthly payments and save thousands over the life of the loan.
$2,532/mo
Est. payment
Explore your selling options
Work with a Zillow partner agent
Leverage their expertise and Zillow's premium Showcase listings to get your home seen by more buyers.
Get startedList with your own agent
Get your home in front of millions of buyers by listing it on Zillow.
Learn how to do itSell it yourself
Take full control of how buyers see your home on Zillow by listing For Sale by Owner (FSBO).
List your homeWhat's special
Zillow last checked:
Listing updated:
Listed by:
Deano Makowsky 303-457-4800,
RE/MAX Northwest
Bought with:
Mackenzie Fleck, 100089146
Camber Realty, LTD
Source: IRES as distributed by MLS GRID,MLS#: 1047799
Facts & features
Interior
Bedrooms & bathrooms
- Bedrooms: 2
- Bathrooms: 1
- Full bathrooms: 1
- Main level bathrooms: 1
Primary bedroom
- Description: Wood
- Level: Main
- Area: 110 Square Feet
- Dimensions: 10 x 11
Bedroom 2
- Description: Wood
- Level: Main
- Area: 90 Square Feet
- Dimensions: 9 x 10
Kitchen
- Description: Wood
- Level: Main
- Area: 120 Square Feet
- Dimensions: 10 x 12
Living room
- Description: Wood
- Level: Main
- Area: 209 Square Feet
- Dimensions: 11 x 19
Heating
- Forced Air
Cooling
- Central Air
Appliances
- Included: Electric Range, Dishwasher, Refrigerator, Washer, Dryer, Microwave, Disposal
- Laundry: Washer/Dryer Hookup
Features
- Flooring: Wood
- Basement: None,Crawl Space
- Has fireplace: No
- Fireplace features: None
Interior area
- Total structure area: 786
- Total interior livable area: 786 sqft
- Finished area above ground: 786
Property
Parking
- Total spaces: 1
- Parking features: Garage - Attached
- Attached garage spaces: 1
- Details: Attached
Features
- Levels: One
- Stories: 1
- Patio & porch: Patio
- Fencing: Partial,Wood
Lot
- Size: 6,621 Square Feet
- Features: Paved, Curbs, Gutters, Sidewalks, Street Light
Details
- Parcel number: 207721226007
- Zoning: SFR
- Special conditions: Licensed Owner
Construction
Type & style
- Home type: SingleFamily
- Property subtype: Single Family Residence
Materials
- Frame
- Roof: Composition
Condition
- New construction: No
- Year built: 1951
Utilities & green energy
- Electric: Public
- Gas: Public
- Sewer: Public Sewer
- Water: City
- Utilities for property: Natural Gas Available, Cable Available
Green energy
- Energy efficient items: Windows
Community & HOA
Community
- Security: Fire Alarm
- Subdivision: Marshall Sub
HOA
- Has HOA: No
Location
- Region: Littleton
Financial & listing details
- Price per square foot: $544/sqft
- Tax assessed value: $442,400
- Annual tax amount: $2,573
- Date on market: 11/25/2025
- Listing terms: Cash,Conventional,FHA,VA Loan
- Exclusions: Seller personal Property
- Road surface type: Asphalt
Price history
| Date | Event | Price |
|---|---|---|
| 12/16/2025 | Sold | $427,800+0.7%$544/sqft |
Source:  IRES as distributed by MLS GRID #1047799 Report a problem IRES as distributed by MLS GRID #1047799 Report a problem | ||
| 11/24/2025 | Pending sale | $425,000$541/sqft |
Source:  REcolorado as distributed by MLS GRID #9067818 Report a problem REcolorado as distributed by MLS GRID #9067818 Report a problem | ||
| 11/20/2025 | Listed for sale | $425,000+150.8%$541/sqft |
Source: REcolorado as distributed by MLS GRID #9067818 Report a problem | ||
| 7/31/2023 | Listing removed | -- |
Source: Zillow Rentals Report a problem | ||
| 7/21/2023 | Listed for rent | $2,100$3/sqft |
Source: Zillow Rentals Report a problem | ||
| 1/21/2005 | Sold | $169,450+2459.7%$216/sqft |
Source: Public Record Report a problem | ||
| 9/13/1993 | Sold | $6,620$8/sqft |
Source: Public Record Report a problem | ||
Public tax history
| Year | Property taxes | Tax assessment |
|---|---|---|
| 2025 | $2,573 +6.9% | $27,650 +9.9% |
| 2024 | $2,406 +4.3% | $25,159 -13.6% |
| 2023 | $2,306 +0.3% | $29,124 +28.2% |
| 2022 | $2,300 | $22,713 -2.8% |
| 2021 | -- | $23,366 +5.4% |
| 2020 | $2,182 +19.6% | $22,172 |
| 2019 | $1,824 | $22,172 +5.9% |
| 2018 | $1,824 +7.9% | $20,945 |
| 2017 | $1,690 | $20,945 +25.4% |
| 2016 | -- | $16,700 |
| 2015 | -- | $16,700 +51.5% |
| 2014 | $1,406 | $11,025 -19.9% |
| 2013 | -- | $13,770 |
| 2012 | -- | $13,770 |
| 2011 | $1,506 +11.7% | $13,770 +1.5% |
| 2010 | $1,349 +15.5% | $13,560 |
| 2009 | $1,168 | $13,560 -6.5% |
| 2008 | -- | $14,496 |
| 2007 | -- | $14,496 +4.8% |
| 2006 | -- | $13,827 |
| 2005 | -- | $13,827 +8.1% |
| 2002 | $895 +9% | $12,790 +18.9% |
| 2001 | $821 | $10,760 |
Find assessor info on the county website
Neighborhood: 80120
Nearby homes
- $427,300-- bd1 ba1k sqft2023 W Arbor Ave, Littleton, CO 80120Off Market
- $549,9003 bd1 ba1k sqft2083 W Arbor Ave, Littleton, CO 80120Sold

- $482,6003 bd1 ba1.5k sqft2050 W Fair Ave, Littleton, CO 80120Off Market
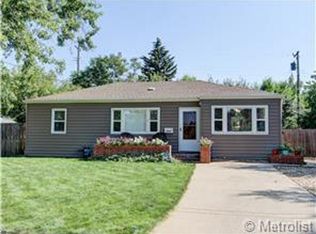
- $418,200-- bd1 ba786 sqft2080 W Fair Ave, Littleton, CO 80120Off Market
- $434,3002 bd1 ba1k sqft2020 W Fair Ave, Littleton, CO 80120Off Market
- $569,0002 bd1 ba1k sqft2054 W Arbor Ave, Littleton, CO 80120Off Market
- $451,6003 bd1 ba1k sqft2024 W Arbor Ave, Littleton, CO 80120Off Market
- $484,100-- bd1 ba1.2k sqft2084 W Arbor Ave, Littleton, CO 80120Off Market
Nearby schools
GreatSchools rating
- 5/10Little Raven Elementary SchoolGrades: K-5Distance: 2.4 mi
- 7/10Euclid Middle SchoolGrades: 6-8Distance: 1 mi
- 8/10Littleton High SchoolGrades: 9-12Distance: 1.6 mi
Schools provided by the listing agent
- Elementary: Moody
- Middle: Euclid
- High: Littleton
Source: IRES as distributed by MLS GRID. This data may not be complete. We recommend contacting the local school district to confirm school assignments for this home.
Get a cash offer in 3 minutes
Find out how much your home could sell for in as little as 3 minutes with a no-obligation cash offer.
Estimated market value
$419,100
Get a cash offer in 3 minutes
Find out how much your home could sell for in as little as 3 minutes with a no-obligation cash offer.
Estimated market value
$419,100
- Colorado
- Arapahoe County
- Littleton
- 80120
- 2053 W Arbor Ave
Nearby cities
Nearby neighborhoods
Nearby zip codes
Other Littleton Topics
