Back to market because the buyer could not perform. Welcome to Your Dream Home in Clevenger Corner Village! Step into this stunning and newly constructed freshly painted 4-bedroom, 3-bathroom home located in the highly sought-after Clevenger Corner Village community. Designed for modern living, the main level features an open-concept layout connecting the spacious Great Room, breakfast nook, and a sleek, contemporary kitchen—perfect for everyday living and entertaining. A formal living room off the foyer adds a touch of elegance, while a private office near the mudroom provides the ideal work-from-home setup. Upstairs, you’ll find three generously sized secondary bedrooms and a luxurious owner’s suite complete with a spa-inspired bathroom and two expansive walk-in closets. The partially finished basement offers endless potential for customization—whether you're envisioning a home gym, media room, or additional living space. Enjoy the perfect balance of comfort and convenience just minutes from Old Town Warrenton and downtown Culpeper. Savor weekends exploring nearby wineries, breweries, fine dining spots, and top-notch medical facilities. Outdoor enthusiasts will appreciate being only 30 minutes from the breathtaking Shenandoah National Park. This home is located in Stonehaven, a master-planned community offering over 740 acres of preserved land, including a 240-acre buffer along the Rappahannock River. Planned future amenities include a clubhouse, swimming pool, tennis courts, scenic trails, a tot lot, and more. Don’t miss the opportunity to make this beautiful home yours—schedule your showing today!
Sold for $620,000
$620,000
2053 Whithorn Hill, Jeffersonton, VA 22724
4beds
3,530sqft
Single Family Residence
Built in 2021
0 Square Feet Lot
$638,000 Zestimate®
$176/sqft
$3,560 Estimated rent
Home value
$638,000
$561,000 - $727,000
$3,560/mo
Zestimate® history
Owner options
List your home for rent
$3,560/mo
Rent Zestimate®
Find your next renter with Zillow Rental Manager. Plus, with online applications, you can quickly screen prospective tenants – for free.
$3,560/mo
Rent Zestimate®
Refinance and save
$3,734/mo
Est. payment
Refinancing to a lower rate could help reduce your monthly payments and save thousands over the life of the loan.
$3,734/mo
Est. payment
Explore your selling options
Work with a Zillow partner agent
Leverage their expertise and Zillow's premium Showcase listings to get your home seen by more buyers.
Get startedList with your own agent
Get your home in front of millions of buyers by listing it on Zillow.
Learn how to do itSell it yourself
Take full control of how buyers see your home on Zillow by listing For Sale by Owner (FSBO).
List your homeWhat's special
Swimming poolPrivate officeSleek contemporary kitchenPartially finished basementOpen-concept layoutSpacious great roomScenic trails
Zillow last checked:
Listing updated:
Listed by:
Bishal Karki 703-869-2665,
DMV Realty, INC.
Bought with:
Wes Stearns, 0225053331
M.O. Wilson Properties
Source: Bright MLS,MLS#: VACU2011244
Facts & features
Interior
Bedrooms & bathrooms
- Bedrooms: 4
- Bathrooms: 4
- Full bathrooms: 3
- 1/2 bathrooms: 1
- Main level bathrooms: 1
Rooms
- Room types: Dining Room, Bedroom 2, Bedroom 3, Bedroom 4, Bedroom 5, Kitchen, Family Room, Breakfast Room, Bedroom 1, Office, Recreation Room
Bedroom 1
- Level: Upper
- Area: 255 Square Feet
- Dimensions: 15 X 17
Bedroom 2
- Level: Upper
- Area: 182 Square Feet
- Dimensions: 14 X 13
Bedroom 3
- Level: Upper
- Area: 132 Square Feet
- Dimensions: 11 X 12
Bedroom 4
- Level: Upper
- Area: 154 Square Feet
- Dimensions: 14 X 11
Bedroom 5
- Level: Lower
- Area: 169 Square Feet
- Dimensions: 13 X 13
Breakfast room
- Level: Main
- Area: 190 Square Feet
- Dimensions: 10 X 19
Dining room
- Level: Main
- Area: 144 Square Feet
- Dimensions: 12 X 12
Family room
- Level: Main
- Area: 270 Square Feet
- Dimensions: 15 X 18
Kitchen
- Level: Main
- Area: 150 Square Feet
- Dimensions: 15 X 10
Mud room
- Level: Main
Office
- Level: Main
- Area: 120 Square Feet
- Dimensions: 10 X 12
Recreation room
- Level: Lower
- Area: 650 Square Feet
- Dimensions: 26 X 25
Heating
- Forced Air, Propane
Cooling
- Central Air, Electric
Appliances
- Included: Microwave, Dishwasher, Disposal, Exhaust Fan, Ice Maker, Refrigerator, Stainless Steel Appliance(s), Cooktop, Water Dispenser, Water Heater
- Laundry: Upper Level, Mud Room
Features
- Breakfast Area, Dining Area, Family Room Off Kitchen, Formal/Separate Dining Room, Kitchen Island, Pantry, Primary Bath(s), Recessed Lighting, Walk-In Closet(s), 9'+ Ceilings
- Flooring: Luxury Vinyl, Carpet, Ceramic Tile
- Basement: Walk-Out Access,Partially Finished,Sump Pump
- Has fireplace: No
Interior area
- Total structure area: 3,530
- Total interior livable area: 3,530 sqft
- Finished area above ground: 2,681
- Finished area below ground: 849
Property
Parking
- Total spaces: 2
- Parking features: Garage Faces Front, Attached
- Attached garage spaces: 2
Accessibility
- Accessibility features: Other
Features
- Levels: Three
- Stories: 3
- Exterior features: Bump-outs
- Pool features: Community
Lot
- Size: 0 Square Feet
Details
- Additional structures: Above Grade, Below Grade
- Parcel number: 2 30
- Zoning: R
- Special conditions: Standard
Construction
Type & style
- Home type: SingleFamily
- Architectural style: Colonial
- Property subtype: Single Family Residence
Materials
- Brick
- Foundation: Other
Condition
- Excellent
- New construction: No
- Year built: 2021
Details
- Builder model: Powell
- Builder name: Lennar Homes
Utilities & green energy
- Sewer: Public Sewer
- Water: Public
- Utilities for property: Propane, Electricity Available
Community & HOA
Community
- Features: Pool
- Subdivision: None Available
HOA
- Has HOA: Yes
- Amenities included: Clubhouse, Pool, Tot Lots/Playground, Tennis Court(s), Soccer Field
- Services included: Pool(s), Snow Removal, Trash
- HOA fee: $75 monthly
- HOA name: CLEVENGER CORNER VILLAGE
Location
- Region: Jeffersonton
Financial & listing details
- Price per square foot: $176/sqft
- Tax assessed value: $652,600
- Annual tax amount: $4,103
- Date on market: 8/28/2025
- Listing agreement: Exclusive Right To Sell
- Listing terms: Conventional,FHA,VA Loan,Cash,Other
- Ownership: Fee Simple
Price history
| Date | Event | Price |
|---|---|---|
| 2/13/2026 | Sold | $620,000$176/sqft |
Source:  Bright MLS #VACU2011244 Report a problem Bright MLS #VACU2011244 Report a problem | ||
| 1/23/2026 | Contingent | $620,000$176/sqft |
Source: Bright MLS #VACU2011244 Report a problem | ||
| 1/2/2026 | Price change | $620,000-2.3%$176/sqft |
Source: Bright MLS #VACU2011244 Report a problem | ||
| 12/15/2025 | Listed for sale | $634,900$180/sqft |
Source: Bright MLS #VACU2011244 Report a problem | ||
| 11/1/2025 | Contingent | $634,900$180/sqft |
Source: Bright MLS #VACU2011244 Report a problem | ||
| 10/17/2025 | Price change | $634,900-2.3%$180/sqft |
Source: Bright MLS #VACU2011244 Report a problem | ||
| 8/28/2025 | Listed for sale | $649,900+8.3%$184/sqft |
Source: Bright MLS #VACU2011244 Report a problem | ||
| 8/3/2025 | Listing removed | $3,295$1/sqft |
Source: Zillow Rentals Report a problem | ||
| 7/31/2025 | Price change | $3,295-5.7%$1/sqft |
Source: Zillow Rentals Report a problem | ||
| 7/1/2025 | Listed for rent | $3,495$1/sqft |
Source: Zillow Rentals Report a problem | ||
| 2/14/2023 | Sold | $599,990$170/sqft |
Source: Bright MLS #VACU2004198 Report a problem | ||
| 1/16/2023 | Pending sale | $599,990$170/sqft |
Source: Bright MLS #VACU2004198 Report a problem | ||
| 1/6/2023 | Price change | $599,990-5%$170/sqft |
Source: Bright MLS #VACU2004198 Report a problem | ||
| 8/16/2022 | Price change | $631,340+3.3%$179/sqft |
Source: Bright MLS #VACU2003190 Report a problem | ||
| 6/25/2022 | Price change | $611,340-3.2%$173/sqft |
Source: Bright MLS #VACU2003190 Report a problem | ||
| 5/28/2022 | Price change | $631,340-3.1%$179/sqft |
Source: Bright MLS #VACU2003190 Report a problem | ||
| 5/20/2022 | Price change | $651,340+1.4%$185/sqft |
Source:  Lennar Homes Report a problem Lennar Homes Report a problem | ||
| 4/19/2022 | Listed for sale | $642,340$182/sqft |
Source: Lennar Homes Report a problem | ||
Public tax history
| Year | Property taxes | Tax assessment |
|---|---|---|
| 2024 | $2,797 +2.2% | $595,000 |
| 2023 | $2,737 | $595,000 |
Find assessor info on the county website
Neighborhood: 22724
Nearby homes
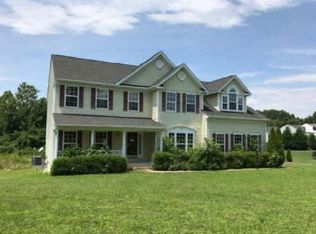
- $699,5004 bd4 ba3.6k sqft5108 Ridge View Ct, Jeffersonton, VA 22724Off Market
- $607,0004 bd3 ba2.5k sqft18223 Springs Rd, Jeffersonton, VA 22724Off Market
- $649,0005 bd4 ba2.7k sqftLOT 2085 1048 Whithorn Hill Williamsburg, Jeffersonton, VA 22724Off Market
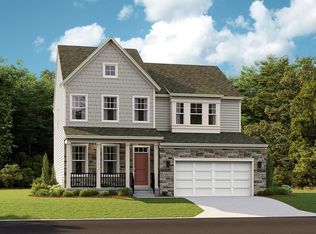
- $414,7953 bd4 ba1.9k sqft2238 Barhill Way LOT 2171, Jeffersonton, VA 22724Sold
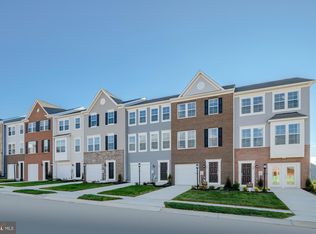
- $613,4905 bd4 ba4k sqft2123 Berwick Powell Jeffersonton, Jeffersonton, VA 22724Sold
- $609,290-- bd1 ba2.5k sqft2151 Whithorn Hl, Jeffersonton, VA 22724Sold
- $439,4353 bd4 ba1.9k sqftStonehaven Avenue Savannah LOT 2135, Jeffersonton, VA 22724Sold
- $416,8703 bd4 ba1.9k sqftBlackford Drive Savannah LOT 2176, Jeffersonton, VA 22724Sold
Nearby schools
GreatSchools rating
- 7/10Emerald Hill Elementary SchoolGrades: PK-5Distance: 6.7 mi
- 4/10Culpeper Middle SchoolGrades: 6-8Distance: 10.2 mi
- 4/10Culpeper County High SchoolGrades: 9-12Distance: 10.1 mi
Schools provided by the listing agent
- Elementary: Emerald Hill
- Middle: Culpeper
- High: Culpeper County
- District: Culpeper County Public Schools
Source: Bright MLS. This data may not be complete. We recommend contacting the local school district to confirm school assignments for this home.
Get a cash offer in 3 minutes
Find out how much your home could sell for in as little as 3 minutes with a no-obligation cash offer.
Estimated market value
$638,000
Get a cash offer in 3 minutes
Find out how much your home could sell for in as little as 3 minutes with a no-obligation cash offer.
Estimated market value
$638,000
- Virginia
- Culpeper County
- Jeffersonton
- 22724
- 2053 Whithorn Hill
Nearby cities
Nearby zip codes
Other Jeffersonton Topics
