Skip main navigation
Closed
  • $565,000

    20530 487th St Unit 2, McGregor, MN 55760

    3beds
    1,827sqft
    Townhouse Side x Side
    Built in 2015
    2,090 Square Feet Lot
    $624,100 Zestimate®
    $309/sqft
    $1,961 Estimated rent

    Home value

    $624,100

    $587,000 - $668,000

    $1,961/mo

    Zestimate® history
    Loading
    Loading...

    Owner options

    List your home for rent

    $1,961/mo

    Rent Zestimate®

    Find your next renter with Zillow Rental Manager. Plus, with online applications, you can quickly screen prospective tenants – for free.

    Learn more

    $1,961/mo

    Rent Zestimate®

    Refinance and save

    $3,691/mo

    Est. payment

    Refinancing to a lower rate could help reduce your monthly payments and save thousands over the life of the loan.

    See today's rates

    $3,691/mo

    Est. payment

    Explore your selling options

    Work with a Zillow partner agent

    Leverage their expertise and Zillow's premium Showcase listings to get your home seen by more buyers.

    Get started

    List with your own agent

    Get your home in front of millions of buyers by listing it on Zillow.

    Learn how to do it

    Sell it yourself

    Take full control of how buyers see your home on Zillow by listing For Sale by Owner (FSBO).

    List your home

    What's special

    Gas fireplaceLog beamsSnack barImmaculate homeTile floorHeated indoor poolNeutral paint
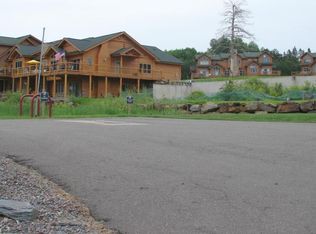
    1.5 story townhouse in the shores of popular Big Sandy. Enjoy the ammenities of a heated indoor pool, sauna, hot tub, work out room, beach and docks. Option to rent a slip and have your pontoon or boat stored. Immaculate home with hickory cabinets, beautiful 6 panel doors, tile flooring, neutral paint, fully furnished cabin. This can be an income property with the lodge as a management company. Main level features: primary bedroom that walks out to the expansive deck overlooking the lake, 3/4 bath with tile floor, solid surface counter and tile walk in shower. Lofted living room with gas fireplace, dining area, kitchen with snack bar and pantry/closet, 1/2 bath with laundry. Loft features a flex space for additional sleeping. Lower: family rm, 2 beds, full bath and walks out to concrete patio. Log beams give you the northern feel with class.

    Zillow last checked:

    Listing updated:

    Listed by:

    Tiffani M. Greener 612-987-7173,

    Realty Group LLC

    Bought with:

    RE/MAX Results

    Source: NorthstarMLS as distributed by MLS GRID,MLS#: 6408278MLS Logo

    Facts & features

    Interior

    Bedrooms & bathrooms
    • Bedrooms: 3
    • Bathrooms: 3
    • Full bathrooms: 1
    • 3/4 bathrooms: 1
    • 1/2 bathrooms: 1
    Bedroom
    • Level: Main
    • Area: 1694 Square Feet
    • Dimensions: 121x14
    Bedroom 2
    • Level: Lower
    • Area: 168 Square Feet
    • Dimensions: 12x14
    Bedroom 3
    • Level: Lower
    • Area: 168 Square Feet
    • Dimensions: 12x14
    Deck
    • Level: Main
    • Area: 312 Square Feet
    • Dimensions: 26x12
    Dining room
    • Level: Main
    • Area: 120 Square Feet
    • Dimensions: 12x10
    Family room
    • Level: Lower
    • Area: 210 Square Feet
    • Dimensions: 14x15
    Kitchen
    • Level: Main
    • Area: 144 Square Feet
    • Dimensions: 12x12
    Living room
    • Level: Main
    • Area: 168 Square Feet
    • Dimensions: 12x14
    Loft
    • Level: Upper
    • Area: 108 Square Feet
    • Dimensions: 9x12
    Patio
    • Level: Lower
    • Area: 110 Square Feet
    • Dimensions: 10x11
    Heating
    • Forced Air
    Cooling
    • Central Air
    Appliances
    • Included: Air-To-Air Exchanger, Dishwasher, Dryer, Gas Water Heater, Microwave, Range, Refrigerator, Stainless Steel Appliance(s), Washer, Water Softener Owned
    • Laundry: Laundry Closet, Main Level
    Features
    • Basement: Drain Tiled,Finished,Full,Sump Pump,Walk-Out Access
    • Number of fireplaces: 1
    • Fireplace features: Gas, Living Room, Stone
    Interior area
    • Total structure area: 1,827
    • Total interior livable area: 1,827 sqft
    • Finished area above ground: 992
    • Finished area below ground: 835

    Property

    Parking
    • Total spaces: 2
    • Parking features: Attached, Asphalt, Electric, Garage Door Opener
    • Attached garage spaces: 2
    • Has uncovered spaces: Yes
    • Details: Garage Dimensions (20x24)
    Accessibility
    • Accessibility features: None
    Features
    • Levels: One and One Half
    • Stories: 1.5
    • Patio & porch: Deck, Patio
    • Has private pool: Yes
    • Pool features: Heated, Indoor, Shared
    • Has view: Yes
    • View description: North, West
    • Waterfront features: Association Access, Lake Front, Waterfront Elevation(0-4), Lake Bottom(Sand)
    Lot
    • Size: 2,090 Square Feet
    • Dimensions: 26 x 81 x 26 x 81
    Details
    • Foundation area: 884
    • Parcel number: 291521200
    • Zoning description: Residential-Single Family

    Construction

    Type & style
    • Home type: Townhouse
    • Property subtype: Townhouse Side x Side
    • Attached to another structure: Yes
    Materials
    • Roof: Age Over 8 Years,Architectural Shingle,Pitched
    Condition
    • New construction: No
    • Year built: 2015

    Utilities & green energy

    • Electric: Circuit Breakers, 100 Amp Service, Power Company: Lake Country Power
    • Gas: Natural Gas
    • Sewer: Shared Septic
    • Water: Shared System

    Community & HOA

    Community
    • Subdivision: Big Sandy Lodge & Resort
    HOA
    • Has HOA: Yes
    • Amenities included: Beach Access, Sauna
    • Services included: Beach Access, Maintenance Structure, Hazard Insurance, Lawn Care, Maintenance Grounds, Professional Mgmt, Shared Amenities
    • HOA fee: $400 monthly
    • HOA name: Maadaadizi Investments
    • HOA phone: 480-264-5148
    Location
    • Region: Mcgregor

    Financial & listing details

    • Price per square foot: $309/sqft
    • Tax assessed value: $474,800
    • Annual tax amount: $2,892
    • Date on market: 7/27/2023
    • Cumulative days on market: 4 days
    • Road surface type: Paved

    Price history

    DateEventPrice
    8/24/2023Sold$565,000+2.7%$309/sqft
    Source: NorthstarMLS as distributed by MLS GRID #6408278 Report a problem
    7/31/2023Pending sale$550,000$301/sqft
    Source: NorthstarMLS as distributed by MLS GRID #6408278 Report a problem
    7/27/2023Listed for sale$550,000+45.5%$301/sqft
    Source: NorthstarMLS as distributed by MLS GRID #6408278 Report a problem
    12/5/2019Sold$378,000-3.2%$207/sqft
    Source: NorthstarMLS as distributed by MLS GRID #5285469 Report a problem
    11/11/2019Pending sale$390,500$214/sqft
    Source: Aspen Realty #5285469 Report a problem
    10/22/2019Price change$390,500-1.3%$214/sqft
    Source: Aspen Realty #5285469 Report a problem
    8/29/2019Listed for sale$395,500+13%$216/sqft
    Source: Aspen Realty #5285469 Report a problem
    7/19/2017Sold$350,000$192/sqft
    Source: Agent Provided Report a problem

    Public tax history

    YearProperty taxesTax assessment
    2025$3,030 +5.4%$474,800 +5.7%
    2024$2,876 -0.6%$449,079 +4.5%
    2023$2,892 -12.6%$429,716 +8%
    2022$3,310 +4%$397,932 +18.3%
    2021$3,182 +3.9%$336,470 -3.2%
    2020$3,064 +1.8%$347,500 +6.3%
    2019$3,010 +13.2%$326,900 +5.9%
    2018$2,660 +1.4%$308,700 +11.4%
    2017$2,624 +304.9%$277,000 +1.7%
    2016$648 +6.9%$272,500 +283.3%
    2014$606 +11598.8%$71,100 +2.3%
    2012$5 $69,500
    2011-- $69,500 -46.2%
    2009$892 $129,200
    Find assessor info on the county website

    Neighborhood: 55760

    Nearby schools

    GreatSchools rating
    Get pre-qualified for a loan
    At Zillow Home Loans, we can pre-qualify you in as little as 5 minutes with no impact to your credit score.

    An equal housing lender. NMLS #10287.

    Sell for more on Zillow
    Get a Zillow Showcase℠ listing at no additional cost and you could sell for .
    $624,100
    2% more
    +$12,482
    With Zillow Showcase(estimated)
    $636,582