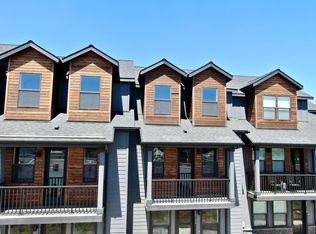
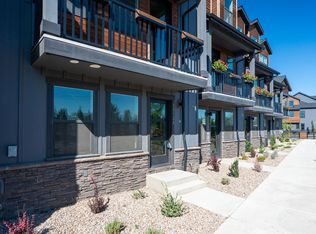
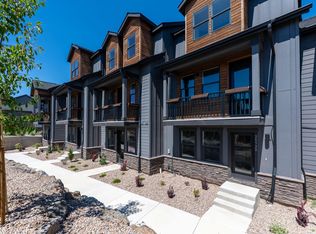
Welcome to Grimentz Luxury Townhomes, a premier new community in the heart of Bend showcasing award-winning design, quality craftsmanship, and breathtaking views.
Each thoughtfully designed home offers:
• A spacious 2-car garage
• Open-concept living with high ceilings
• Stainless steel appliances, gas range, quartz countertops, and tile backsplash
• Wood accent walls, and a cozy gas fireplace
The Tumalo floor plan stands out with additional square footage, an extra half bath, and a spacious main-level living area. Upstairs, you'll find a serene primary suite with a private balcony, two additional bedrooms, and a dedicated laundry room. The vaulted third-floor bonus room offers flexible use as a family room, home office, or optional fourth bedroom. Each home blends modern lodge-style exteriors with warm Northwest
Conveniently located in the heart of Bend, with excellent access to highways, shopping, dining, parks, and more.
Pending
Price cut: $35K (4/24)
$480,000
20530 NE Empire Ave, Bend, OR 97701
4beds
3baths
1,618sqft
Townhouse
Built in 2022
1,742 Square Feet Lot
$478,000 Zestimate®
$297/sqft
$135/mo HOA
What's special
Cozy gas fireplaceExtra half bathModern lodge-style exteriorsDedicated laundry roomGas rangeWood accent wallsStainless steel appliances
- 301 days |
- 9 |
- 0 |
Zillow last checked:
Listing updated:
Listed by:
Cascade Hasson SIR 541-588-6614
Source: Oregon Datashare,MLS#: 220207443
Facts & features
Interior
Bedrooms & bathrooms
- Bedrooms: 4
- Bathrooms: 3
Heating
- Forced Air, Natural Gas
Cooling
- Central Air, Heat Pump
Appliances
- Included: Dishwasher, Microwave, Range, Range Hood
Features
- Ceiling Fan(s), Enclosed Toilet(s), Linen Closet, Open Floorplan, Pantry, Primary Downstairs, Shower/Tub Combo, Smart Thermostat, Stone Counters, Tile Shower, Vaulted Ceiling(s), Walk-In Closet(s)
- Flooring: Carpet, Laminate, Tile
- Windows: Double Pane Windows, Vinyl Frames
- Basement: None
- Has fireplace: Yes
- Fireplace features: Gas, Great Room
- Common walls with other units/homes: 2+ Common Walls
Interior area
- Total structure area: 1,618
- Total interior livable area: 1,618 sqft
Video & virtual tour
Property
Parking
- Total spaces: 2
- Parking features: Attached
- Attached garage spaces: 2
Features
- Levels: Three Or More
- Stories: 3
- Patio & porch: Deck, Patio, Porch
- Has view: Yes
- View description: Mountain(s), Neighborhood, Territorial
Lot
- Size: 1,742 Square Feet
- Features: Landscaped, Level, Native Plants, Sprinklers In Front
Details
- Parcel number: 261999
- Zoning description: RH
- Special conditions: Standard
Construction
Type & style
- Home type: Townhouse
- Architectural style: Contemporary
- Property subtype: Townhouse
Materials
- Frame
- Foundation: Slab
- Roof: Composition
Condition
- New construction: Yes
- Year built: 2022
Utilities & green energy
- Sewer: Public Sewer
- Water: Public
Green energy
- Water conservation: Water-Smart Landscaping
Community & HOA
Community
- Security: Carbon Monoxide Detector(s), Smoke Detector(s)
- Subdivision: Calaveras
HOA
- Has HOA: Yes
- Amenities included: Landscaping, Snow Removal
- HOA fee: $135 monthly
Location
- Region: Bend
Financial & listing details
- Price per square foot: $297/sqft
- Annual tax amount: $3,357
- Date on market: 1/2/2026
- Cumulative days on market: 719 days
- Listing terms: Cash,Conventional,FHA,Owner Will Carry,USDA Loan,VA Loan
- Road surface type: Paved
Estimated market value
$478,000
$454,000 - $502,000
$2,847/mo
Price history
| Date | Event | Price |
|---|---|---|
| 5/3/2026 | Pending sale | $480,000$297/sqft |
Source:  Oregon Datashare #220207443 Report a problem Oregon Datashare #220207443 Report a problem | ||
| 4/24/2026 | Price change | $480,000-6.8%$297/sqft |
Source: Oregon Datashare #220207443 Report a problem | ||
| 1/26/2026 | Price change | $515,000-4.5%$318/sqft |
Source: Oregon Datashare #220207443 Report a problem | ||
| 11/12/2025 | Price change | $539,000-5.4%$333/sqft |
Source: Oregon Datashare #220207443 Report a problem | ||
| 8/12/2025 | Listed for sale | $569,500$352/sqft |
Source: Oregon Datashare #220207443 Report a problem | ||
Public tax history
Tax history is unavailable.
Monthly payment
Est. payment
Payment breakdown
Explore the cost of this home by adjusting the details. Changes won't be saved.Climate risks
Neighborhood: Boyd Acres
Nearby schools
GreatSchools rating
- 6/10Lava Ridge Elementary SchoolGrades: K-5Distance: 1.3 mi
- 7/10Sky View Middle SchoolGrades: 6-8Distance: 1.4 mi
- 7/10Mountain View Senior High SchoolGrades: 9-12Distance: 1.8 mi
Schools provided by the listing agent
- Elementary: Lava Ridge Elem
- Middle: Sky View Middle
- High: Mountain View Sr High
Source: Oregon Datashare. This data may not be complete. We recommend contacting the local school district to confirm school assignments for this home.
- $512,3003 bd3 ba-- sqft20530 Empire Ave, Bend, OR 97701Off Market
- $512,3003 bd3 ba-- sqft20532 Empire Ave, Bend, OR 97701Off Market
- $485,0003 bd3 ba1.6k sqft20528 NE Empire Ave, Bend, OR 97701Pending
- $482,0004 bd3 ba1.6k sqft20532 NE Empire Ave, Bend, OR 97701Sold
- $527,6003 bd3 ba-- sqft20528 Empire Ave, Bend, OR 97701Off Market
- $446,2003 bd3 ba1.6k sqft20534 Empire Ave, Bend, OR 97701Off Market
- $515,5003 bd2 ba1.4k sqft20526 NE Empire Ave, Bend, OR 97701Sold
- $515,5003 bd2 ba-- sqft20526 Empire Ave, Bend, OR 97701Sold
A local agent can set up tours, give advice and negotiate with sellers.
A local lender can help you make sure your offer is ready when you are.
Similar homes
- $500,0004 bd3 ba1.6k sqft63087 Boyd Acres Rd, Bend, OR 97701For Sale

 MLS ID #220224370, David Lee Keyte, eXp Realty, LLC. Oregon Datashare
 - $485,0003 bd3 ba1.6k sqft20516 NE Empire Ave, Bend, OR 97701New Construction
 MLS ID #220221653, Jenna Karin Raanes, Cascade Hasson SIR. Oregon Datashare
 - $485,0003 bd3 ba1.6k sqft20520 NE Empire Ave, Bend, OR 97701New Construction
 MLS ID #220221105, Jenna Karin Raanes, Cascade Hasson SIR. Oregon Datashare
 - $510,0003 bd3 ba1.6k sqft63106 Sophwith Ln, Bend, OR 97701For Sale
 MLS ID #220217663, George Riggins, Berkshire Hathaway HomeService. Oregon Datashare
 - $495,9993 bd3 ba1.7k sqft20724 Sierra Dr, Bend, OR 97701For SaleMLS ID #220220369, Scott Schaier, The Agency Bend. Oregon Datashare
- $520,0003 bd3 ba1.5k sqft20540 Gloucester Ln, Bend, OR 97701For SaleMLS ID #220224965, Dani Thornton, Stellar Realty Northwest. Oregon Datashare
- $465,0003 bd3 ba1.4k sqft3712 NE Petrosa Ave, Bend, OR 97701For SaleMLS ID #220217993, Holly Perzynski, Windermere Realty Trust. Oregon Datashare
- $399,9993 bd3 ba1.4k sqft2547 NE Purcell Blvd, Bend, OR 97701For SaleMLS ID #220224271, Alex Virginia Bolden, Real Broker. Oregon Datashare
- $529,0002 bd2 ba1k sqft3895 NE Oakside Loop, Bend, OR 97701For SaleMLS ID #220225081, Gary Everett, RE/MAX Key Properties. Oregon Datashare
- $594,9004 bd3 ba2.1k sqft3120 NE Marea Dr, Bend, OR 97701For SaleMLS ID #220221744, Sheryll Hodson, HomeSmart Realty Group. Oregon Datashare
- $495,0003 bd3 ba1.4k sqft20550 SE Cameron Ave, Bend, OR 97702For SaleMLS ID #220219005, Matthew M Montoya, Engel & Voelkers Bend. Oregon Datashare
- $595,0004 bd3 ba2.1k sqft20606 SE Slate Ave, Bend, OR 97702For SaleMLS ID #220225138, Cyndi Elizabeth Robertson, Cascade Hasson SIR. Oregon Datashare
- $625,0003 bd3 ba1.8k sqft654 NE Providence Dr, Bend, OR 97701For SaleMLS ID #220224933, Katelyn Gowdy, Rival Realty Group. Oregon Datashare
- $570,0004 bd3 ba1.8k sqft61591 Aaron Way, Bend, OR 97702For SaleMLS ID #220221205, Sharon Ann Hammons, Stellar Realty Northwest. Oregon Datashare
- $547,5003 bd3 ba1.6k sqft20431 Cider Ct, Bend, OR 97702For SaleMLS ID #220221084, Julia Ann Daugherty, MORE Realty, Inc.. Oregon Datashare
- $650,0003 bd3 ba1.9k sqft3722 NE Petrosa Ave, Bend, OR 97701For SaleMLS ID #220218004, Francis Terese Houle, Stellar Realty Northwest. Oregon Datashare
- $675,0003 bd3 ba2.3k sqft2350 NE Purcell Ct, Bend, OR 97701For SaleMLS ID #220223917, Betsey Leever Little, Cascade Hasson SIR. Oregon Datashare
- $699,9004 bd3 ba2k sqft21380 Oakview Dr, Bend, OR 97701For SaleMLS ID #220221940, Mary A. Stratton Dahlke, Stellar Realty Northwest. Oregon Datashare
- $599,9003 bd3 ba1.6k sqft20485 SE Byron Ave, Bend, OR 97702For SaleMLS ID #220224407, Jaclyn Oakland, Cascade Hasson SIR. Oregon Datashare
- $585,0003 bd3 ba2.1k sqft20571 Rolen Ave, Bend, OR 97702For SaleMLS ID #220223607, Ann Willis, RE/MAX Key Properties. Oregon Datashare
