Single Story Entertainer's Dream in Rancho Sonora. Sitting up and off the street on approximately a third of an acre, this home exudes the casual California vibe where one envisions having friends over for barbeques and brunches. Approaching the home, the covered entry offers a welcoming space where you are protected from the elements and where you can enjoy the sweet view as you sit and enjoy your morning coffee or perhaps a sunset glass of wine. Entering the home, the large foyer provides a view across the spacious great room out to the backyard. The living area has a freestanding wood stove and opens to the generous dining area and kitchen where there is a big island with plenty of seating and a richly colored granite counter. It is the perfect place to hang out with friends as you cook up a storm. The dining space has extended cabinetry and sliding glass doors to the backyard. Off the kitchen is the laundry room, with access to the garage, and a nice sized pantry. The primary bedroom has a stylish accent wall and sliding glass doors to the back patio while the master bathroom features updated cabinetry as well as wainscoting. In addition, there are 2 more bedrooms and an updated bathroom. Outside, the covered patio area has 8 ceiling fans making the space perfect rain or sh
Sold for $449,000
Tax assessed value
$449,000
20530 W Walnut Dr, Sonora, CA 95370
3beds
1,640sqft
Single Family Residence
Built in 1977
0.33 Acres Lot
$447,900 Zestimate®
$274/sqft
$2,070 Estimated rent
Home value
$447,900
$426,000 - $470,000
$2,070/mo
Zestimate® history
Owner options
List your home for rent
$2,070/mo
Rent Zestimate®
Find your next renter with Zillow Rental Manager. Plus, with online applications, you can quickly screen prospective tenants – for free.
$2,070/mo
Rent Zestimate®
Refinance and save
$2,835/mo
Est. payment
Refinancing to a lower rate could help reduce your monthly payments and save thousands over the life of the loan.
$2,835/mo
Est. payment
Explore your selling options
Work with a Zillow partner agent
Leverage their expertise and Zillow's premium Showcase listings to get your home seen by more buyers.
Get startedList with your own agent
Get your home in front of millions of buyers by listing it on Zillow.
Learn how to do itSell it yourself
Take full control of how buyers see your home on Zillow by listing For Sale by Owner (FSBO).
List your homeWhat's special
Zillow last checked:
Listing updated:
Listed by:
Robin Rowland DRE #01378613 209-329-6639,
BHHS Drysdale- Sonora
Bought with:
Kayla Njirich-Weldon, DRE #01509412
KW Sierra Foothills
Source: bridgeMLS/CCAR/Bay East AOR,MLS#: 20241184
Facts & features
Interior
Bedrooms & bathrooms
- Bedrooms: 3
- Bathrooms: 2
- Full bathrooms: 2
Kitchen
- Features: Dishwasher, Garbage Disposal, Microwave, Refrigerator
Cooling
- Ceiling Fan(s)
Appliances
- Included: Dishwasher, Microwave, Refrigerator
- Laundry: Gas Dryer Hookup, Inside
Features
- Flooring: Laminate, Vinyl
- Has fireplace: Yes
- Fireplace features: Free Standing, Wood Burning
Interior area
- Total structure area: 1,640
- Total interior livable area: 1,640 sqft
Property
Parking
- Total spaces: 2
- Parking features: Garage - Attached
- Attached garage spaces: 2
Features
- Levels: One Story
- Stories: 1
- Exterior features: Terraced Back
- Fencing: Fenced
- Has view: Yes
Lot
- Size: 0.33 Acres
- Features: Level, Sloped Up
Details
- Parcel number: 033401001000
Construction
Type & style
- Home type: SingleFamily
- Architectural style: Ranch
- Property subtype: Single Family Residence
Materials
- Foundation: Concrete
Condition
- Year built: 1977
Utilities & green energy
- Electric: Other Solar
- Water: Public
Community & HOA
HOA
- Has HOA: No
Location
- Region: Sonora
Financial & listing details
- Price per square foot: $274/sqft
- Tax assessed value: $449,000
- Annual tax amount: $4,835
- Date on market: 8/8/2024
Price history
| Date | Event | Price |
|---|---|---|
| 9/11/2024 | Sold | $449,000$274/sqft |
Source:  bridgeMLS/CCAR/Bay East AOR #20241184 Report a problem bridgeMLS/CCAR/Bay East AOR #20241184 Report a problem | ||
| 8/12/2024 | Contingent | $449,000$274/sqft |
Source:  TCAR MLS #20241184 Report a problem TCAR MLS #20241184 Report a problem | ||
| 8/9/2024 | Listed for sale | $449,000+28.7%$274/sqft |
Source: TCAR MLS #20241184 Report a problem | ||
| 5/20/2019 | Sold | $349,000$213/sqft |
Source: bridgeMLS/CCAR/Bay East AOR #20190537 Report a problem | ||
| 4/18/2019 | Listed for sale | $349,000+74.6%$213/sqft |
Source: Coldwell Banker Lake Tulloch #20190537 Report a problem | ||
| 6/2/2011 | Listing removed | $199,900$122/sqft |
Source: Prudential California Realty #20110947 Report a problem | ||
| 5/29/2011 | Listed for sale | $199,900$122/sqft |
Source: PRUDENTIAL CALIF REALTY/SONORA #20110947 Report a problem | ||
Public tax history
| Year | Property taxes | Tax assessment |
|---|---|---|
| 2025 | $4,835 +19.4% | $449,000 +17.6% |
| 2024 | $4,050 +2.2% | $381,678 +2% |
| 2023 | $3,964 +2% | $374,195 +2% |
| 2022 | $3,886 +1.9% | $366,859 +2% |
| 2021 | $3,814 +1.1% | $359,667 +1% |
| 2020 | $3,772 +56.6% | $355,980 +55% |
| 2019 | $2,408 +3.1% | $229,694 +2% |
| 2018 | $2,335 +0.2% | $225,191 +2% |
| 2017 | $2,331 | $220,777 |
Find assessor info on the county website
Neighborhood: 95370
Nearby homes
- $429,8003 bd2 ba2k sqft20520 W Walnut Dr, Sonora, CA 95370Off Market
- $92,3384 bd2 ba2k sqft20520 W Walnut Dr, Sonora, CA 95370Off Market

- $259,0143 bd3 ba1.9k sqft20580 W Walnut Dr, Sonora, CA 95370Off Market
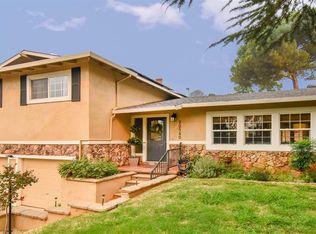
- $466,6003 bd2 ba1.9k sqft20580 W Walnut Dr, Sonora, CA 95370Off Market
- $163,9362 bd1 ba1.2k sqft20515 W Walnut Dr, Sonora, CA 95370Off Market
- $330,2002 bd1 ba1.2k sqft20515 W Walnut Dr, Sonora, CA 95370Off Market
- $184,6183 bd2 ba1.7k sqft11014 Faun Ct, Sonora, CA 95370Off Market
- $397,5003 bd2 ba1.7k sqft11014 Faun Ct, Sonora, CA 95370Off Market
Nearby schools
GreatSchools rating
- 7/10Columbia Elementary SchoolGrades: K-8Distance: 2.5 mi
- 7/10Sonora High SchoolGrades: 9-12Distance: 1.1 mi


Get pre-qualified for a loan
At Zillow Home Loans, we can pre-qualify you in as little as 5 minutes with no impact to your credit score.An equal housing lender. NMLS #10287.
- California
- Tuolumne County
- Sonora
- 95370
- 20530 W Walnut Dr
Nearby cities
Nearby zip codes
Other Sonora Topics
