Skip main navigation
Sold for $755,000
  • $755,000

    20531 Cattail Creek Ln, Selbyville, DE 19975

    4beds
    2,651sqft
    Single Family Residence
    Built in 2020
    3,920 Square Feet Lot
    $755,500 Zestimate®
    $285/sqft
    $3,192 Estimated rent

    Home value

    $755,500

    $703,000 - $808,000

    $3,192/mo

    Zestimate® history
    Loading
    Loading...

    Owner options

    List your home for rent

    $3,192/mo

    Rent Zestimate®

    Find your next renter with Zillow Rental Manager. Plus, with online applications, you can quickly screen prospective tenants – for free.

    Learn more

    $3,192/mo

    Rent Zestimate®

    Refinance and save

    $5,376/mo

    Est. payment

    Refinancing to a lower rate could help reduce your monthly payments and save thousands over the life of the loan.

    See today's rates

    $5,376/mo

    Est. payment

    Explore your selling options

    Work with a Zillow partner agent

    Leverage their expertise and Zillow's premium Showcase listings to get your home seen by more buyers.

    Get started

    List with your own agent

    Get your home in front of millions of buyers by listing it on Zillow.

    Learn how to do it

    Sell it yourself

    Take full control of how buyers see your home on Zillow by listing For Sale by Owner (FSBO).

    List your home

    What's special

    Gas grill-topLarge flatscreen tvGlass tile backsplashGranite countersAttractive shiplapGourmet kitchenDouble wall oven
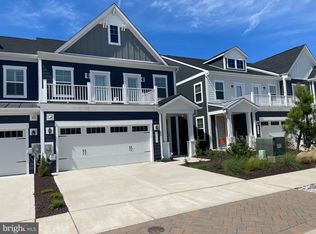
    A luxury semi-detached home is what you will find when you set up your showing at 20531 Cattail Creek Ln. Well-built by K. Hovnanian, this Seacoast model at 2,651 sq. ft. has 4 BD, 3.5 BA & a 2-car garage with premium features, finishes & fixtures everywhere you turn. This twin’s Location is different from most others in Harbor’s Edge section because of the WIDE-Open POND & green space views on the whole left side of the home. That’s correct, your neighbor to the left is serene, natural beauty, not another set of twin homes! Come in person so you can actually see how much of a difference it makes. The realization begins as you turn down Cattail Creek because that pond & natural vegetation are as big as ever on the left. And it’s there to greet you as you walk up to the charming front porch. Enter the welcoming foyer and you immediately see the rich, luxurious vinyl plank flooring & attractive shiplap. In a few steps you enter the warm & inviting open-concept space. Here the living & dining rooms, gourmet kitchen and the sunroom blend together effortlessly; inviting you to enjoy daily living and entertaining. The area is filled with natural light thanks to the large windows on the 1st floor plus the ones in the sky-high ceiling. And from those windows, it is easy to be captivated by the sweeping views of the huge pond & the surrounding landscape. Onto the gourmet kitchen, a dream for the cook & party planner with its oversized center island, granite counters, glass tile backsplash, cabinets with crown molding, gas grill-top, double wall oven and pantry. The utility room has a front-loading washer & dryer conveniently raised on pedestals. The living room has an elegant linear gas fireplace with mantel & large flatscreen TV. From the spacious paver patio, you’ll be up-close to the sights and sounds of the pond & nature. Relish them while dining al-fresco, having morning coffee, afternoon tea and gazing at the moon & stars. A 1st floor owners’ suite features a walk-in closet with custom organizer, and the lavish bathroom has a walk-in shower & a dual vanity with plenty of cabinets & counter space. Now to the 2nd floor to a spacious family room in the loft area. There is a 2nd owners’ ensuite bedroom with a walk-in closet here. The 3rd full bathroom is shared by the other 2 well-sized bedrooms here and BONUS is a balcony off the bd on the right. Finally, there is a 6’4 x 9’3 room to use as you wish (storage, craft, office). The nice addition of a storm door was added to both the front door and to the upstairs balcony door. Bayside is an award-winning community only 5 miles to the beaches & Atlantic Ocean! It has a stellar list of amenities, and 2 unique ones: 1) Bayside Institute has a wide variety of educational classes & activities and 2) the Freeman Arts Pavilion: enjoy the arts & music from a variety of performers including some national, chart-topping artists under the stars! Amenities include a Jack Nicklaus Signature golf course, outdoor community pools, sauna, Jacuzzis, tennis & pickle ball courts, indoor pool, fitness center, dog park, Signatures bar & grille and overlooking the bay & OC skyline, is 38 Degrees Bar & Grill, kayaks, SUPs, dock & much more! Find the tranquil charm of coastal living blending perfectly with modern luxury at 20531 Cattail Creek Ln. This one’s RARE Location should be Seen in Person so schedule a viewing soon! Remember, Life is Not a Dress Rehearsal, Own at The Beach!

    Zillow last checked:

    Listing updated:

    Listed by:

    Danny TAGLIENTI 410-430-2721,

    Keller Williams Realty

    Bought with:

    Elizabeth Kilroy, RS0025043

    Coldwell Banker Realty

    Source: Bright MLS,MLS#: DESU2102640MLS Logo

    Facts & features

    Interior

    Bedrooms & bathrooms
    • Bedrooms: 4
    • Bathrooms: 4
    • Full bathrooms: 3
    • 1/2 bathrooms: 1
    • Main level bathrooms: 2
    • Main level bedrooms: 1
    Rooms
    • Room types: Dining Room, Primary Bedroom, Bedroom 2, Bedroom 3, Bedroom 4, Kitchen, Foyer, Sun/Florida Room, Great Room, Laundry, Loft, Storage Room, Bathroom 2, Bathroom 3, Primary Bathroom
    Primary bedroom
    • Level: Main
    Bedroom 2
    • Level: Upper
    Bedroom 3
    • Level: Upper
    Bedroom 4
    • Level: Upper
    Primary bathroom
    • Level: Main
    Bathroom 2
    • Level: Upper
    Bathroom 3
    • Level: Upper
    Dining room
    • Level: Main
    Foyer
    • Level: Main
    Great room
    • Level: Main
    Kitchen
    • Level: Main
    Laundry
    • Level: Main
    Loft
    • Level: Upper
    Storage room
    • Level: Upper
    Other
    • Level: Main
    Heating
    • Forced Air, Propane
    Cooling
    • Central Air, Ceiling Fan(s), Electric
    Appliances
    • Included: Microwave, Cooktop, Dishwasher, Disposal, Dryer, Energy Efficient Appliances, Exhaust Fan, Double Oven, Oven, Refrigerator, Stainless Steel Appliance(s), Washer, Water Heater, Electric Water Heater
    • Laundry: Main Level, Laundry Room
    Features
    • Air Filter System, Bathroom - Walk-In Shower, Breakfast Area, Ceiling Fan(s), Chair Railings, Combination Kitchen/Dining, Dining Area, Entry Level Bedroom, Family Room Off Kitchen, Open Floorplan, Kitchen - Gourmet, Kitchen Island, Pantry, Primary Bath(s), Recessed Lighting, Upgraded Countertops, Walk-In Closet(s), Other, Wainscotting, Built-in Features, Crown Molding, Combination Dining/Living, 2 Story Ceilings, 9'+ Ceilings, Cathedral Ceiling(s), Dry Wall, High Ceilings
    • Flooring: Carpet, Ceramic Tile, Luxury Vinyl
    • Doors: Sliding Glass, Storm Door(s)
    • Windows: Double Hung, Energy Efficient, Low Emissivity Windows, Screens, Storm Window(s), Vinyl Clad, Window Treatments
    • Has basement: No
    • Number of fireplaces: 1
    • Fireplace features: Gas/Propane, Mantel(s)
    Interior area
    • Total structure area: 2,651
    • Total interior livable area: 2,651 sqft
    • Finished area above ground: 2,651
    • Finished area below ground: 0

    Property

    Parking
    • Total spaces: 2
    • Parking features: Garage Faces Front, Garage Door Opener, Inside Entrance, Concrete, Attached, Driveway
    • Attached garage spaces: 2
    • Has uncovered spaces: Yes
    Accessibility
    • Accessibility features: Accessible Entrance, 2+ Access Exits
    Features
    • Levels: Two
    • Stories: 2
    • Patio & porch: Patio, Porch
    • Exterior features: Awning(s), Barbecue, Extensive Hardscape, Lighting, Lawn Sprinkler, Sidewalks, Street Lights, Underground Lawn Sprinkler, Balcony
    • Pool features: Community
    • Has view: Yes
    • View description: Pond, Garden, Panoramic
    • Has water view: Yes
    • Water view: Pond
    • Waterfront features: Pond
    • Frontage length: Water Frontage Ft: 100
    Lot
    • Size: 3,920 Square Feet
    • Features: Adjoins - Open Space, Corner Lot, Pond, Landscaped
    Details
    • Additional structures: Above Grade, Below Grade
    • Parcel number: 53319.001941.00
    • Zoning: MR
    • Special conditions: Standard

    Construction

    Type & style
    • Home type: SingleFamily
    • Architectural style: Coastal
    • Property subtype: Single Family Residence
    • Attached to another structure: Yes
    Materials
    • Advanced Framing, Batts Insulation, Blown-In Insulation, HardiPlank Type, Spray Foam Insulation
    • Foundation: Slab
    • Roof: Architectural Shingle,Pitched,Metal
    Condition
    • Excellent
    • New construction: No
    • Year built: 2020
    Details
    • Builder model: Seacoast
    • Builder name: K Hovnanian

    Utilities & green energy

    • Electric: 200+ Amp Service, Circuit Breakers
    • Sewer: Public Sewer
    • Water: Public
    • Utilities for property: Cable Available, Electricity Available, Phone Available, Propane - Community, Underground Utilities

    Community & HOA

    Community
    • Features: Pool
    • Security: Smoke Detector(s), Carbon Monoxide Detector(s)
    • Subdivision: Bayside
    HOA
    • Has HOA: Yes
    • Amenities included: Bar/Lounge, Basketball Court, Beach Access, Clubhouse, Common Grounds, Community Center, Dog Park, Fitness Center, Golf Club, Golf Course, Golf Course Membership Available, Spa/Hot Tub, Jogging Path, Pier/Dock, Indoor Pool, Pool, Putting Green, Recreation Facilities, Sauna, Shuffleboard Court, Tot Lots/Playground, Tennis Court(s), Transportation Service, Water/Lake Privileges, Other, Volleyball Courts, Pool Mem Avail, Lake
    • Services included: Common Area Maintenance, Maintenance Grounds, Snow Removal, Trash, Reserve Funds, All Ground Fee, Management, Road Maintenance
    • HOA fee: $1,079 quarterly
    • HOA name: BAYSIDE COMMUNITY ASSOCIATION
    Location
    • Region: Selbyville

    Financial & listing details

    • Price per square foot: $285/sqft
    • Tax assessed value: $598,800
    • Annual tax amount: $804
    • Date on market: 2/12/2026
    • Listing agreement: Exclusive Right To Sell
    • Ownership: Fee Simple

    Price history

    DateEventPrice
    4/7/2026Sold$755,000-0.7%$285/sqft
    Source: Bright MLS #DESU2102640 Report a problem
    2/23/2026Pending sale$760,000$287/sqft
    Source: Bright MLS #DESU2102640 Report a problem
    2/12/2026Listed for sale$760,000-3.7%$287/sqft
    Source: Bright MLS #DESU2102640 Report a problem
    1/1/2026Listing removed$789,000$298/sqft
    Source: Bright MLS #DESU2092626 Report a problem
    9/18/2025Price change$789,000-0.8%$298/sqft
    Source: Bright MLS #DESU2092626 Report a problem
    8/31/2025Listed for sale$795,000+73.7%$300/sqft
    Source: Bright MLS #DESU2092626 Report a problem
    12/31/2020Sold$457,797$173/sqft
    Source: Public Record Report a problem

    Public tax history

    YearProperty taxesTax assessment
    2025$804 -26.9%$299,400 +685.8%
    2024$1,101 -18.4%$38,100
    2023$1,349 +1.9%$38,100
    2022$1,323 -11.9%$38,100
    2021$1,503 $38,100
    Find assessor info on the county website

    Neighborhood: 19975

    Nearby schools

    GreatSchools rating
    Schools provided by the listing agent
    • District: Indian River

    Source: Bright MLS. This data may not be complete. We recommend contacting the local school district to confirm school assignments for this home.

    Get pre-qualified for a loan
    At Zillow Home Loans, we can pre-qualify you in as little as 5 minutes with no impact to your credit score.

    An equal housing lender. NMLS #10287.

    Sell for more on Zillow
    Get a Zillow Showcase℠ listing at no additional cost and you could sell for .
    $755,500
    2% more
    +$15,110
    With Zillow Showcase(estimated)
    $770,610