Skip main navigation
For sale
  • $544,995

    20531 S Fm 4, Lipan, TX 76462

    2beds
    1,991sqft
    : 
    Loading
    Get pre-qualified
    Farm, Single Family Residence
    Built in 2012
    3.44 Acres Lot
    $515,800 Zestimate®
    $274/sqft
    $-- HOA

    What's special

    Beautifully maintained acresFull kitchenCovered patioUtility roomInviting covered porchesSpacious layoutCovered carport
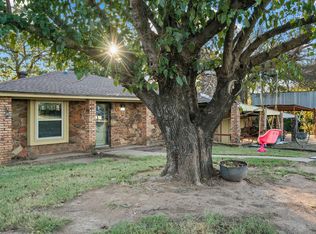
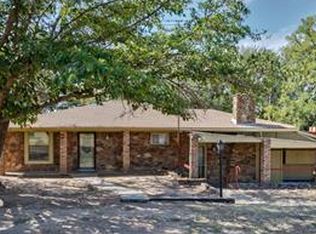
    Live, Earn, and Grow, All in One Property! Opportunities like this are hard to find. Sitting on 3.44 beautifully maintained acres in highly sought-after Santo ISD, just outside city limits, this one of a kind property is built for multi-generational living, rental income, or a home based business. With three separate living spaces, the possibilities are wide open. The main home 1,991 sq ft offers a spacious layout with 2 bedrooms, 2 bathrooms, a large living area, utility room, and an oversized game room perfect for entertaining or easily converting into additional living space. Enjoy quiet evenings under the covered patio and the convenience of a covered carport. The second home 840 sq ft is fully equipped with 2 bedrooms, 1 bath, full kitchen, utility room, and inviting covered porches. Whether used for rental income, extended family, or guests, it’s completely move-in ready. An added bonus outdoor shower for that true country feel. The charming cottage 144 sq ft provides a private retreat ideal for guests, an office, or creative space. For work or hobbies, the 30x40 foam insulated shop with a 20x15 office and bathroom is a standout feature perfect for running a business, storing equipment, or creating the ultimate workshop. The property is set up for flexibility with co op water and well water, adding efficiency and value. Location seals the deal conveniently positioned between Stephenville, Granbury, Mineral Wells, and Gordon, giving you quick access to dining, shopping, and medical facilities while still enjoying peaceful country living. Whether you want to live in one home and rent the others, create a family compound, or run your business from home this property delivers. Don’t miss your chance to own a truly versatile property with income producing potential schedule your showing today!
    248 days
    |
    382
    |
    4
    |

    Zillow last checked:

    Listing updated:

    Listed by:

    Levi Gutierrez,

    Maverick Land Group, LLC 830-591-9840

    Source: NTREIS,MLS#: 21105697

    Loading...

      Facts & features

      Interior

      Bedrooms & bathrooms
      • Bedrooms: 2
      • Bathrooms: 2
      • Full bathrooms: 2
      Primary bedroom
      • Level: First
      • Dimensions: 15 x 12
      Bedroom
      • Features: Split Bedrooms
      • Level: First
      • Dimensions: 14 x 11
      Bedroom
      • Features: Split Bedrooms
      • Level: First
      • Dimensions: 12 x 9
      Bedroom
      • Level: First
      • Dimensions: 12 x 8
      Game room
      • Level: First
      • Dimensions: 28 x 24
      Kitchen
      • Features: Built-in Features, Eat-in Kitchen, Galley Kitchen
      • Level: First
      • Dimensions: 13 x 10
      Kitchen
      • Features: Built-in Features
      • Level: First
      • Dimensions: 13 x 6
      Living room
      • Level: First
      • Dimensions: 21 x 9
      Living room
      • Level: First
      • Dimensions: 13 x 13
      Office
      • Level: First
      • Dimensions: 20 x 15
      Utility room
      • Features: Built-in Features, Utility Room
      • Level: First
      • Dimensions: 12 x 9
      Utility room
      • Features: Built-in Features
      • Level: First
      • Dimensions: 9 x 7
      Workshop
      • Level: First
      • Dimensions: 40 x 30
      Heating
      • Central, Electric
      Cooling
      • Central Air, Ceiling Fan(s), Wall Unit(s)
      Appliances
      • Included: Some Gas Appliances, Dishwasher, Electric Range, Electric Water Heater, Gas Range, Microwave, Plumbed For Gas
      • Laundry: Washer Hookup, Dryer Hookup
      Features
      • Cathedral Ceiling(s), Eat-in Kitchen, High Speed Internet, In-Law Floorplan, Open Floorplan, Other
      • Flooring: Concrete, Laminate
      • Windows: Window Coverings
      • Has basement: No
      • Has fireplace: No
      Interior area
      • Total interior livable area: 1,991 sqft
      Video & virtual tour

      Property

      Parking
      • Total spaces: 4
      • Parking features: Attached Carport, Covered, Driveway, Electric Gate, RV Access/Parking, Secured
      • Covered spaces: 4
      • Has uncovered spaces: Yes
      Features
      • Levels: One
      • Stories: 1
      • Patio & porch: Covered
      • Exterior features: Outdoor Shower, Private Entrance, Rain Gutters, RV Hookup, Storage
      • Pool features: None
      • Fencing: Cross Fenced,Other,Perimeter
      Lot
      • Size: 3.44 Acres
      • Features: Acreage, Back Yard, Lawn, Pond on Lot, Rolling Slope, Many Trees
      • Topography: Hill
      Details
      • Additional structures: Bunkhouse, Guest House, Outbuilding, Second Residence, See Remarks, Storage, Workshop, Barn(s)
      • Parcel number: 5139
      • Horses can be raised: Yes
      • Horse amenities: Barn

      Construction

      Type & style
      • Home type: SingleFamily
      • Architectural style: Farmhouse
      • Property subtype: Farm, Single Family Residence
      • Attached to another structure: Yes
      Materials
      • Steel Siding
      • Foundation: Slab
      • Roof: Metal
      Condition
      • Year built: 2012

      Utilities & green energy

      • Sewer: Septic Tank
      • Water: Community/Coop, Well
      • Utilities for property: Electricity Available, Electricity Connected, Natural Gas Available, Septic Available, Separate Meters, Water Available

      Community & HOA

      Community
      • Security: Prewired
      • Subdivision: none
      HOA
      • Has HOA: No
      Location
      • Region: Lipan

      Financial & listing details

      • Price per square foot: $274/sqft
      • Tax assessed value: $63,000
      • Annual tax amount: $1,068
      • Date on market: 11/6/2025
      • Cumulative days on market: 400 days
      • Listing terms: Cash,Conventional,1031 Exchange,FHA
      • Electric utility on property: Yes
      • Road surface type: Gravel

        Estimated market value

        $515,800

        $490,000 - $542,000

        $2,346/mo

        Price history

        DateEventPrice
        11/6/2025Listed for sale$544,995$274/sqft
        Source: NTREIS #21105697 Report a problem
        11/6/2025Listing removed$544,995$274/sqft
        Source: NTREIS #20928138 Report a problem
        9/22/2025Price change$544,995-0.9%$274/sqft
        Source: NTREIS #20928138 Report a problem
        6/6/2025Listed for sale$550,000$276/sqft
        Source: NTREIS #20928138 Report a problem
        6/4/2025Pending sale$550,000$276/sqft
        Source: NTREIS #20928138 Report a problem
        5/22/2025Contingent$550,000$276/sqft
        Source: NTREIS #20928138 Report a problem
        5/7/2025Listed for sale$550,000+18.3%$276/sqft
        Source: NTREIS #20928138 Report a problem
        6/8/2023Sold--
        Source: Ebby Halliday REC solds #20299122_76462 Report a problem
        5/12/2023Pending sale$465,000$234/sqft
        Source: NTREIS #20299122 Report a problem
        4/21/2023Contingent$465,000$234/sqft
        Source: NTREIS #20299122 Report a problem
        4/11/2023Listed for sale$465,000-2.7%$234/sqft
        Source: NTREIS #20299122 Report a problem
        4/5/2023Listing removed--
        Source: NTREIS #20022825 Report a problem
        9/29/2022Price change$478,000-4%$240/sqft
        Source: NTREIS #20022825 Report a problem
        7/29/2022Price change$498,000-5.7%$250/sqft
        Source: NTREIS #20022825 Report a problem
        6/14/2022Price change$528,000-4%$265/sqft
        Source: NTREIS #20022825 Report a problem
        5/5/2022Price change$549,900-6%$276/sqft
        Source: NTREIS #20022825 Report a problem
        4/1/2022Listed for sale$585,000$294/sqft
        Source: NTREIS #20022825 Report a problem

        Public tax history

        YearProperty taxesTax assessment
        2025$1,068 -0.5%$63,000
        2024$1,074 +145.5%$63,000 +104.5%
        2023$437 -4.9%$30,800 +5.8%
        2022$460 +37.7%$29,120 +60%
        2021$334 -28.7%$18,200 -28.8%
        2020$469 +12.5%$25,570 +16.2%
        2019$416 +38.7%$22,000 +42.9%
        2018$300 -4.6%$15,400
        2017$315 +17.8%$15,400 +16.7%
        2016$267 +5.1%$13,200
        2015$254 $13,200
        2014$254 $13,200
        Find assessor info on the county website

        Monthly payment

        Est. payment

        Payment breakdown

        Explore the cost of this home by adjusting the details. Changes won't be saved.
        All calculations are estimates and provided by Zillow, Inc. for informational purposes only. Actual amounts may vary.
        HOA fees may include property taxes on listings classified as Co-Ops. Contact the listing agent and/or owner for fee details.
        Mortgage interest rates are dependent on a number of factors, including credit score, down payment, and repayment length. Interest rate data provided by Zillow Group Marketplace, Inc. as of 1/1/1970 from various mortgage lenders with which we have lead or other similar arrangements; the Estimated Payment is an average of those rates.
        See how much you could borrow to make a competitive offer.

        Climate risks

        Neighborhood: 76462

        Getting around

        0 / 100
        Car-Dependent
        8 / 100
        Somewhat Bikeable

        Nearby schools

        GreatSchools rating
        Schools provided by the listing agent
        • Elementary: Santo
        • Middle: Santo
        • High: Santo
        • District: Santo ISD

        Source: NTREIS. This data may not be complete. We recommend contacting the local school district to confirm school assignments for this home.

        A local agent can set up tours, give advice and negotiate with sellers.

        A local lender can help you make sure your offer is ready when you are.

        Browse local experts

        Similar homes