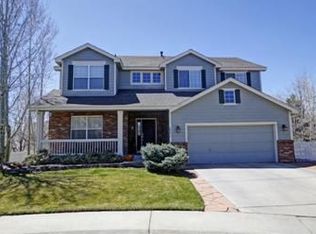
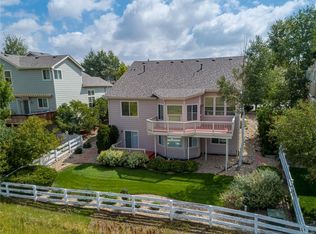
*** NEW PRICE*** Beautifully remodeled home in Greenfield on a HUGE corner lot of a lovely cul-de-sac. The home boasts a grand entry where you're met with a beautiful staircase as in the center of an open floor plan. So many updates throughout it begins with stunning hardwoods across the entire main floor, fully repainted inside and out, new carpet upstairs and down, renovated kitchen w/ stainless appliances and quartz counters, you will fall in love with the designer tile and lighting everywhere. The main floor features an open kitchen with peninsula seating and an island for extra prep space, open to the family room with vaulted ceilings full of windows & features a gas fireplace for heat & ambiance. The formal dining & living rooms are large and perfect for entertaining. The large eat-in kitchen nook is ideal for morning coffee. Step outside to one of the neighborhood's largest yards with mature trees that create a private feel or around the side yard perfect for yard games, trampoline, or swing-set. Back inside is a large office/bedroom with beautiful glass French doors directly next to a 3/4 bathroom, all on the main floor. Upstairs is a spacious master suite with a walk-in closet and a large 5 PC bath. 3 additional bedrooms on the 2nd floor include a Jack and Jill bath & the 3rd bedroom with an ensuite bathroom and loft. The finished basement with a large recreation or movie room, craft room/school room, 1/2 bathroom & a big storage room rounds out the incredible layout of this home. Beautifully landscaped front yard & backyard. Special features; Hardwoods on the main floor, nearly 1/3 acre large lot, 2 laundry room locations, nearby open spaces, trails, and a community pool in the coveted Cherry Creek school district. Easy access to 470 with shopping and restaurants all around you. virtual tour: https://media.showingtimeplus.com/sites/jngzelw/unbranded OR Interactive: https://www.zillow.com/view-imx/31d5efa5-b191-4aea-bb74-93cfdf7bd19a?initialViewType=pano
Sold for $822,500
$822,500
20532 E Caley Lane, Centennial, CO 80016
5beds
4,026sqft
Single Family Residence
Built in 1997
0.28 Acres Lot
$806,300 Zestimate®
$204/sqft
$5,085 Estimated rent
Home value
$806,300
$758,000 - $855,000
$5,085/mo
Zestimate® history
Owner options
List your home for rent
$5,085/mo
Rent Zestimate®
Find your next renter with Zillow Rental Manager. Plus, with online applications, you can quickly screen prospective tenants – for free.
$5,085/mo
Rent Zestimate®
Refinance and save
$4,800/mo
Est. payment
Refinancing to a lower rate could help reduce your monthly payments and save thousands over the life of the loan.
$4,800/mo
Est. payment
Explore your selling options
Work with a Zillow partner agent
Leverage their expertise and Zillow's premium Showcase listings to get your home seen by more buyers.
Get startedList with your own agent
Get your home in front of millions of buyers by listing it on Zillow.
Learn how to do itSell it yourself
Take full control of how buyers see your home on Zillow by listing For Sale by Owner (FSBO).
List your homeWhat's special
Gas fireplaceMature treesDesigner tileFinished basementCorner lotSpacious master suiteGrand entry
Zillow last checked:
Listing updated:
Listed by:
Jordan Connett 720-933-3000 Jordan@connettre.com,
Connett Real Estate
Bought with:
Elizabeth Gibson, 100024550
Keller Williams DTC
Calista Wright, 100104043
Keller Williams DTC
Source: REcolorado as distributed by MLS GRID,MLS#: 3341568
Facts & features
Interior
Bedrooms & bathrooms
- Bedrooms: 5
- Bathrooms: 5
- Full bathrooms: 3
- 3/4 bathrooms: 1
- 1/2 bathrooms: 1
- Main level bathrooms: 1
- Main level bedrooms: 1
Primary bedroom
- Description: Large Primary With Bump-Out For Seating Area
- Level: Upper
- Area: 252 Square Feet
- Dimensions: 14 x 18
Bedroom
- Description: Jack-N-Jill Bath
- Level: Upper
- Area: 100 Square Feet
- Dimensions: 10 x 10
Bedroom
- Description: Jack-N-Jill Bath
- Level: Upper
- Area: 110 Square Feet
- Dimensions: 10 x 11
Bedroom
- Description: Has Private On Suite Bath
- Level: Upper
- Area: 144 Square Feet
- Dimensions: 12 x 12
Bedroom
- Description: Bathroom Attached So Can Be Office Or Bedroom
- Level: Main
Primary bathroom
- Level: Upper
Bathroom
- Level: Upper
Bathroom
- Description: Ensuite
- Level: Upper
Bathroom
- Description: Located Next To Study/Bedroom With A Shower
- Level: Main
Bathroom
- Level: Basement
Dining room
- Level: Main
- Area: 168 Square Feet
- Dimensions: 12 x 14
Family room
- Level: Main
- Area: 156 Square Feet
- Dimensions: 12 x 13
Great room
- Level: Basement
- Area: 299 Square Feet
- Dimensions: 13 x 23
Kitchen
- Description: Beautifully Remodeled, Large W/ Quartz Counter.
- Level: Main
- Area: 180 Square Feet
- Dimensions: 12 x 15
Living room
- Level: Main
- Area: 154 Square Feet
- Dimensions: 11 x 14
Media room
- Level: Basement
Heating
- Forced Air, Natural Gas
Cooling
- Central Air
Appliances
- Included: Dishwasher, Disposal, Microwave, Oven
- Laundry: In Unit
Features
- Eat-in Kitchen, Five Piece Bath, Granite Counters, Jack & Jill Bathroom, Primary Suite, Smoke Free
- Flooring: Concrete, Tile, Wood
- Windows: Double Pane Windows
- Basement: Bath/Stubbed,Finished,Full,Interior Entry
- Number of fireplaces: 1
- Fireplace features: Family Room, Gas, Gas Log
- Common walls with other units/homes: No Common Walls
Interior area
- Total structure area: 4,026
- Total interior livable area: 4,026 sqft
- Finished area above ground: 2,647
Property
Parking
- Total spaces: 3
- Parking features: Concrete
- Attached garage spaces: 3
Features
- Levels: Two
- Stories: 2
- Patio & porch: Front Porch, Patio
- Exterior features: Private Yard, Rain Gutters
- Fencing: Full
Lot
- Size: 0.28 Acres
- Features: Corner Lot, Cul-De-Sac, Level, Sprinklers In Front, Sprinklers In Rear
Details
- Parcel number: 033651855
- Special conditions: Standard
Construction
Type & style
- Home type: SingleFamily
- Architectural style: Traditional
- Property subtype: Single Family Residence
Materials
- Brick, Frame, Wood Siding
- Foundation: Concrete Perimeter, Slab
- Roof: Composition
Condition
- Updated/Remodeled
- Year built: 1997
Details
- Builder name: Village Homes
Utilities & green energy
- Sewer: Public Sewer
- Water: Public
- Utilities for property: Cable Available, Electricity Connected, Natural Gas Connected, Phone Available
Community & HOA
Community
- Security: Smoke Detector(s)
- Subdivision: Greenfield
HOA
- Has HOA: Yes
- Amenities included: Clubhouse, Park, Playground, Pond Seasonal, Pool, Tennis Court(s), Trail(s)
- Services included: Maintenance Grounds, Trash
- HOA fee: $75 monthly
- HOA name: Greenfiled
- HOA phone: 303-482-2213
Location
- Region: Centennial
Financial & listing details
- Price per square foot: $204/sqft
- Tax assessed value: $784,600
- Annual tax amount: $5,421
- Date on market: 9/16/2024
- Listing terms: Cash,Conventional,FHA,Jumbo,VA Loan
- Exclusions: Seller's Personal Property
- Ownership: Individual
- Electric utility on property: Yes
- Road surface type: Paved
Price history
| Date | Event | Price |
|---|---|---|
| 12/13/2024 | Sold | $822,500-3.2%$204/sqft |
Source:  REcolorado as distributed by MLS GRID #3341568 Report a problem REcolorado as distributed by MLS GRID #3341568 Report a problem | ||
| 11/11/2024 | Pending sale | $850,000$211/sqft |
Source: REcolorado as distributed by MLS GRID #3341568 Report a problem | ||
| 10/25/2024 | Price change | $850,000-2.9%$211/sqft |
Source: REcolorado as distributed by MLS GRID #3341568 Report a problem | ||
| 9/16/2024 | Listed for sale | $875,000+80.4%$217/sqft |
Source: REcolorado as distributed by MLS GRID #3341568 Report a problem | ||
| 7/11/2017 | Sold | $485,000+2.1%$120/sqft |
Source: Public Record Report a problem | ||
| 5/22/2017 | Pending sale | $475,000$118/sqft |
Source: Realty in Colorado LLC #3303001 Report a problem | ||
| 5/19/2017 | Listed for sale | $475,000+15.9%$118/sqft |
Source: MB REALTY IN COLORADO LLC #3303001 Report a problem | ||
| 1/31/2014 | Sold | $410,000-4.6%$102/sqft |
Source: Public Record Report a problem | ||
| 11/1/2013 | Listed for sale | $429,950+16.4%$107/sqft |
Source: A Step Above Realty, Inc #1244718 Report a problem | ||
| 5/1/2006 | Sold | $369,263+55.9%$92/sqft |
Source: Public Record Report a problem | ||
| 1/8/1998 | Sold | $236,841$59/sqft |
Source: Public Record Report a problem | ||
Public tax history
| Year | Property taxes | Tax assessment |
|---|---|---|
| 2025 | $5,972 +10.2% | $49,038 +4.3% |
| 2024 | $5,421 +18.3% | $47,021 -8.2% |
| 2023 | $4,583 -0.8% | $51,198 +37.6% |
| 2022 | $4,620 | $37,217 -2.8% |
| 2021 | -- | $38,288 +0.4% |
| 2020 | $4,633 +2% | $38,152 |
| 2019 | $4,542 | $38,152 +3.4% |
| 2018 | $4,542 +1.5% | $36,893 |
| 2017 | $4,473 | $36,893 +11.3% |
| 2016 | -- | $33,161 |
| 2015 | -- | $33,161 +25.9% |
| 2014 | $4,081 +13.5% | $26,332 -7.2% |
| 2013 | $3,595 | $28,360 |
| 2012 | -- | $28,360 |
| 2011 | $3,575 +1.9% | $28,360 +0.2% |
| 2010 | $3,508 -4.8% | $28,290 |
| 2009 | $3,687 | $28,290 -5.8% |
| 2008 | -- | $30,041 |
| 2007 | -- | $30,041 +8.4% |
| 2006 | -- | $27,725 |
| 2005 | -- | $27,725 +3.3% |
| 2002 | $3,232 +10.1% | $26,830 +15.4% |
| 2001 | $2,935 | $23,240 |
Find assessor info on the county website
Neighborhood: 80016
Nearby homes
- $728,0004 bd5 ba3.5k sqft20503 E Caley Dr, Centennial, CO 80016Off Market

- $868,600-- bd-- ba-- sqft20503 E Caley #D, Centennial, CO 80016Off Market
- $734,5004 bd4 ba3.8k sqft20572 E Caley Ln, Centennial, CO 80016Off Market
- $676,4003 bd3 ba3.4k sqft6323 S Jericho Way, Centennial, CO 80016Off Market
- $755,1005 bd4 ba3.3k sqft20511 E Caley Ln, Centennial, CO 80016Off Market
- $790,3004 bd4 ba4k sqft6325 S Jericho Way, Centennial, CO 80016Off Market
- $724,8004 bd5 ba2.5k sqft20551 E Caley Ln, Centennial, CO 80016Off Market
- $720,0005 bd4 ba2.6k sqft20531 E Caley Ln, Centennial, CO 80016Off Market
Nearby schools
GreatSchools rating
- 7/10Rolling Hills Elementary SchoolGrades: PK-5Distance: 1 mi
- 7/10Falcon Creek Middle SchoolGrades: 6-8Distance: 0.4 mi
- 9/10Grandview High SchoolGrades: 9-12Distance: 0.7 mi
Schools provided by the listing agent
- Elementary: Rolling Hills
- Middle: Falcon Creek
- High: Grandview
- District: Cherry Creek 5
Source: REcolorado as distributed by MLS GRID. This data may not be complete. We recommend contacting the local school district to confirm school assignments for this home.
Get a cash offer in 3 minutes
Find out how much your home could sell for in as little as 3 minutes with a no-obligation cash offer.
Estimated market value
$806,300
Get a cash offer in 3 minutes
Find out how much your home could sell for in as little as 3 minutes with a no-obligation cash offer.
Estimated market value
$806,300
- Colorado
- Arapahoe County
- Centennial
- 80016
- 20532 E Caley Lane
Nearby cities
Nearby zip codes
Other Centennial Topics
