Skip main navigation
Sold for $675,000
  • $675,000

    20533 Deer Wood Park Dr, Leonardtown, MD 20650

    4beds
    5,720sqft
    Single Family Residence
    Built in 1997
    2.71 Acres Lot
    $772,900 Zestimate®
    $118/sqft
    $3,635 Estimated rent

    Home value

    $772,900

    $734,000 - $819,000

    $3,635/mo

    Zestimate® history
    Loading
    Loading...

    Owner options

    List your home for rent

    $3,635/mo

    Rent Zestimate®

    Find your next renter with Zillow Rental Manager. Plus, with online applications, you can quickly screen prospective tenants – for free.

    Learn more

    $3,635/mo

    Rent Zestimate®

    Refinance and save

    $4,314/mo

    Est. payment

    Refinancing to a lower rate could help reduce your monthly payments and save thousands over the life of the loan.

    See today's rates

    $4,314/mo

    Est. payment

    Explore your selling options

    Work with a Zillow partner agent

    Leverage their expertise and Zillow's premium Showcase listings to get your home seen by more buyers.

    Get started

    List with your own agent

    Get your home in front of millions of buyers by listing it on Zillow.

    Learn how to do it

    Sell it yourself

    Take full control of how buyers see your home on Zillow by listing For Sale by Owner (FSBO).

    List your home

    What's special

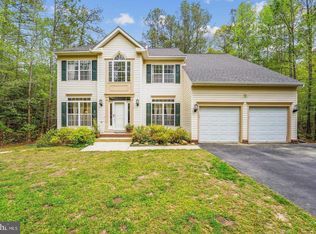
    Spacious corner-lot Colonial in Chestnut Hills! With almost 6,000 square feet of finished space and 2.7 acres of yard, this 4 bedroom, 3.5 bath home has room for everyone! Enjoy a big gathering in the open concept kitchen/family room or a quiet conversation in the formal living and dining rooms. A dedicated main floor office/study and multiple lower-level bonus rooms allow for plenty of privacy and personal space as well. Upstairs, the large primary ensuite with window seat and attic storage access is surrounded by three good-size bedrooms. Beautiful hardwood flooring greets you in the soaring two-story foyer and continues through the main floor. There's lots of cabinet and counter space in the eat-in kitchen with recessed lighting and generous pantry. A wood-burning fireplace, with gas starter, and beautiful Palladian windows are highlights in the family room. Like to be outside? Spend an afternoon on the front porch, have a meal in the screened-in back porch, soak up some sun on the deck or head out to patio and yard from the basement walk out. The yard has lots of open space for play, a fire pit and extends well back into the trees. Downstairs, you'll find room after room for whatever you need! Four bonus rooms, a past photo darkroom, a full bath, a giant closet, and large unfinished storage room give you options galore! Keep the house clean and come in through the mudroom/laundry w/ utility sink off the 2-car garage. A new roof and water heater in 2018, a 2-yr-old upstairs HVAC unit and a 30-amp generator hook-up provide peace of mind for years to come. Don't miss your opportunity to take advantage of everything this beautiful home and desirable location have to offer. Request your showing today!

    Zillow last checked:

    Listing updated:

    Listed by:

    Andy Shemeta 717-855-5659,

    CENTURY 21 New Millennium,

    Listing Team: The Stachelczyk Shemeta Deighan Team, Co-Listing Team: The Stachelczyk Shemeta Deighan Team,Co-Listing Agent: Christine A Shemeta 717-855-5660,

    CENTURY 21 New Millennium

    Bought with:

    Heather Foster, 5002785

    RE/MAX One

    Source: Bright MLS,MLS#: MDSM2015922MLS Logo

    Facts & features

    Interior

    Bedrooms & bathrooms
    • Bedrooms: 4
    • Bathrooms: 4
    • Full bathrooms: 3
    • 1/2 bathrooms: 1
    • Main level bathrooms: 1
    Rooms
    • Room types: Living Room, Dining Room, Primary Bedroom, Bedroom 2, Bedroom 3, Bedroom 4, Kitchen, Game Room, Family Room, Den, Photo Lab/Darkroom, Office, Storage Room, Bathroom 2, Bathroom 3, Bonus Room, Hobby Room, Primary Bathroom
    Basement
    • Area: 1902
    Heating
    • Heat Pump, Forced Air, Zoned, Electric, Propane
    Cooling
    • Central Air, Heat Pump, Electric
    Appliances
    • Included: Microwave, Dishwasher, Cooktop, Refrigerator, Washer, Dryer, Electric Water Heater
    • Laundry: Main Level, Mud Room
    Features
    • Doors: French Doors
    • Windows: Palladian
    • Basement: Finished,Walk-Out Access
    • Number of fireplaces: 1
    • Fireplace features: Wood Burning, Mantel(s)
    Interior area
    • Total structure area: 6,005
    • Total interior livable area: 5,720 sqft
    • Finished area above ground: 4,103
    • Finished area below ground: 1,617

    Property

    Parking
    • Total spaces: 2
    • Parking features: Garage Faces Side, Inside Entrance, Attached, Driveway
    • Attached garage spaces: 2
    • Has uncovered spaces: Yes
    Accessibility
    • Accessibility features: None
    Features
    • Levels: Three
    • Stories: 3
    • Patio & porch: Deck, Porch, Screened, Patio
    • Pool features: None
    • Has view: Yes
    • View description: Trees/Woods
    Lot
    • Size: 2.71 Acres
    • Features: Corner Lot, Backs to Trees, Wooded
    Details
    • Additional structures: Above Grade, Below Grade
    • Parcel number: 1902035987
    • Zoning: RNC
    • Special conditions: Standard

    Construction

    Type & style
    • Home type: SingleFamily
    • Architectural style: Colonial
    • Property subtype: Single Family Residence
    Materials
    • Vinyl Siding
    • Foundation: Block
    Condition
    • New construction: No
    • Year built: 1997

    Utilities & green energy

    • Sewer: Private Septic Tank
    • Water: Well

    Community & HOA

    Community
    • Security: Security System
    • Subdivision: Chestnut Hills
    HOA
    • Has HOA: Yes
    • Amenities included: Common Grounds
    • Services included: Common Area Maintenance
    • HOA fee: $259 annually
    Location
    • Region: Leonardtown

    Financial & listing details

    • Price per square foot: $118/sqft
    • Tax assessed value: $540,567
    • Annual tax amount: $5,345
    • Date on market: 11/9/2023
    • Listing agreement: Exclusive Right To Sell
    • Inclusions: Dining Room Furniture, If Desired
    • Ownership: Fee Simple

    Price history

    DateEventPrice
    1/4/2024Sold$675,000$118/sqft
    Source: Bright MLS #MDSM2015922 Report a problem
    12/2/2023Pending sale$675,000$118/sqft
    Source: Bright MLS #MDSM2015922 Report a problem
    11/13/2023Contingent$675,000$118/sqft
    Source: Bright MLS #MDSM2015922 Report a problem
    11/9/2023Listed for sale$675,000+1410.1%$118/sqft
    Source: Bright MLS #MDSM2015922 Report a problem
    4/1/1996Sold$44,700$8/sqft
    Source: Public Record Report a problem

    Public tax history

    YearProperty taxesTax assessment
    2025$166 -97%$610,100 +6%
    2024$5,522 +6.4%$575,333 +6.4%
    2023$5,188 +6.9%$540,567 +6.9%
    2022$4,855 +0.5%$505,800 +0.5%
    2021$4,832 +0.5%$503,400 +0.5%
    2020$4,809 +0.5%$501,000 +0.5%
    2019$4,786 $498,600
    2018$4,786 -0.9%$498,600
    2017$4,831 -6.9%$498,600 -5.7%
    2016$5,190 $529,000
    2015$5,190 $529,000
    2014$5,190 $529,000 -1.3%
    2013-- $535,700
    2012-- $535,700
    2011-- $535,700 -20.8%
    2010-- $676,750 +10.2%
    2009-- $614,102 +11.4%
    2008-- $551,456 +12.8%
    2007-- $488,810 +10.8%
    2006-- $441,126 +12.1%
    2005-- $393,443 +13.8%
    2004-- $345,760 +3.6%
    2003-- $333,770 +3.7%
    2002-- $321,780 +3.9%
    2001-- $309,790
    Find assessor info on the county website

    Neighborhood: 20650

    Nearby schools

    GreatSchools rating
    Schools provided by the listing agent
    • Elementary: Piney Point
    • Middle: Leonardtown
    • High: Leonardtown
    • District: St. Mary's County Public Schools

    Source: Bright MLS. This data may not be complete. We recommend contacting the local school district to confirm school assignments for this home.

    Get a cash offer in 3 minutes
    Find out how much your home could sell for in as little as 3 minutes with a no-obligation cash offer.
    Estimated market value
    $772,900
    Get a cash offer in 3 minutes
    Find out how much your home could sell for in as little as 3 minutes with a no-obligation cash offer.
    Estimated market value
    $772,900