This home will impress you more than many. Excellence residence at its best. This home sets the bar for one of the most convenient location of the entire San Fernando Valley. With 4,074 square feet, 5 bedrooms, and 5.5 bathrooms, it is a home of abundance. The refined style & upgrades will instantly leave a good impression. Stainless steel appliances contribute to the modern new quality of the home. The neutral colors complement the natural lighting that shines in. Right away the spiral staircase portrays elegance while the sliding glass doors are a popular favorite. Walk in closets and bathrooms in this house are very spacious just like the yard. The architecture and shapes exuberate the Los Angeles, California style everyone craves. Stunning features for a luxurious lifestyle. The Stanwick's impressive stepped entry and rotunda-style foyer reveal a beautiful curved staircase. Gorgeous open-plan with a great room, dining room, stylishly well-equipped kitchen and luxurious outdoor living space accessed by elaborate sliding glass doors. Upstairs, the gracious master bedroom is complete with elegant ceiling, dual walk-in closets and deluxe master bath with dual vanities, large soaking tub, luxe glass-enclosed shower with dual drying areas and master deck. A second floor loft extends the living space. Secondary bedrooms each feature roomy closets and private full baths. Additional highlights include a versatile first floor bedroom with closet and private full bath, convenient powder room, drop zone and centrally located laundry. 6kw solar system included and are completely paid off. NO MELLO ROOS. Located in a gated hillside village that provides private resort-style amenities. It is near the top-rated K-8 Porter Ranch Community School that embraces a Korean Dual-Language Program (KDLP). Hiking trails, nature reserves, and parks are part of the Porter Ranch community lifestyle. Shopping centers, delicious restaurants, and even the Malibu Wine Safari are all within proximity of these homes. Come take a closer look and appreciate this hidden gem in the community!
Sold for $1,970,000
Listed by: Signature One Realty Group, Inc • Meiling Wan • 949-301-8888
Bought with: Signature One Realty Group, Inc
$1,970,000
20533 W Deer Grass Ct, Northridge, CA 91326
5beds
4,074sqft
Single Family Residence
Built in 2022
8,536 Square Feet Lot
$2,058,400 Zestimate®
$484/sqft
$9,587 Estimated rent
Home value
$2,058,400
$1.93M - $2.18M
$9,587/mo
Zestimate® history
Owner options
List your home for rent
$9,587/mo
Rent Zestimate®
Find your next renter with Zillow Rental Manager. Plus, with online applications, you can quickly screen prospective tenants – for free.
$9,587/mo
Rent Zestimate®
Refinance and save
$12,927/mo
Est. payment
Refinancing to a lower rate could help reduce your monthly payments and save thousands over the life of the loan.
$12,927/mo
Est. payment
Explore your selling options
Work with a Zillow partner agent
Leverage their expertise and Zillow's premium Showcase listings to get your home seen by more buyers.
Get startedList with your own agent
Get your home in front of millions of buyers by listing it on Zillow.
Learn how to do itSell it yourself
Take full control of how buyers see your home on Zillow by listing For Sale by Owner (FSBO).
List your homeWhat's special
Natural lightingSliding glass doorsNature reservesLarge soaking tubDual walk-in closetsLuxe glass-enclosed showerMaster deck
Zillow last checked:
Listing updated:
Listed by:
Meiling Wan DRE #01994615 949-301-8888,
Signature One Realty Group, Inc
Bought with:
Meiling Wan, DRE #01994615
Signature One Realty Group, Inc
Source: CRMLS,MLS#: OC23075570 Originating MLS: California Regional MLS
Originating MLS: California Regional MLSFacts & features
Interior
Bedrooms & bathrooms
- Bedrooms: 5
- Bathrooms: 6
- Full bathrooms: 5
- 1/2 bathrooms: 1
- Main level bathrooms: 1
- Main level bedrooms: 1
Rooms
- Room types: Bathroom, Bedroom, Kitchen, Laundry, Living Room
Bedroom
- Features: Bedroom on Main Level
Bedroom
- Features: Multi-Level Bedroom
Cooling
- Central Air
Appliances
- Laundry: Laundry Room
Features
- Bedroom on Main Level, Jack and Jill Bath
- Has fireplace: No
- Fireplace features: None
- Common walls with other units/homes: No Common Walls
Interior area
- Total interior livable area: 4,074 sqft
Property
Parking
- Total spaces: 2
- Parking features: Garage - Attached
- Attached garage spaces: 2
Features
- Levels: Two
- Stories: 2
- Entry location: side
- Pool features: None
- Has view: Yes
- View description: Mountain(s), Neighborhood
Lot
- Size: 8,536 Square Feet
- Features: Back Yard
Details
- Parcel number: 2701103011
- Special conditions: Standard
Construction
Type & style
- Home type: SingleFamily
- Property subtype: Single Family Residence
Condition
- New construction: No
- Year built: 2022
Utilities & green energy
- Sewer: Public Sewer
- Water: Public
Community & HOA
Community
- Features: Street Lights
HOA
- Has HOA: Yes
- Amenities included: Controlled Access, Guard
- HOA fee: $350 monthly
- HOA name: PMP for HillCrest
- HOA phone: 661-295-4900
- Second HOA fee: $42 monthly
Location
- Region: Northridge
Financial & listing details
- Price per square foot: $484/sqft
- Tax assessed value: $2,049,587
- Date on market: 5/3/2023
- Cumulative days on market: 40 days
- Listing terms: Cash,Cash to Existing Loan,Cash to New Loan,Conventional
Price history
| Date | Event | Price |
|---|---|---|
| 5/6/2026 | Listing removed | $2,088,000+6%$513/sqft |
Source:  bridgeMLS/CCAR/Bay East AOR #CROC23075570 Report a problem bridgeMLS/CCAR/Bay East AOR #CROC23075570 Report a problem | ||
| 8/24/2023 | Sold | $1,970,000-5.7%$484/sqft |
Source:  CRMLS #OC23075570 Report a problem CRMLS #OC23075570 Report a problem | ||
| 6/19/2023 | Pending sale | $2,088,000$513/sqft |
Source: CRMLS #OC23075570 Report a problem | ||
| 6/13/2023 | Contingent | $2,088,000$513/sqft |
Source: CRMLS #OC23075570 Report a problem | ||
| 5/3/2023 | Listed for sale | $2,088,000+28.1%$513/sqft |
Source: CRMLS #OC23075570 Report a problem | ||
| 5/13/2022 | Sold | $1,629,999+1.7%$400/sqft |
Source: Agent Provided Report a problem | ||
| 4/24/2022 | Listing removed | -- |
Source: Zillow Rental Manager Report a problem | ||
| 3/29/2022 | Listed for rent | $8,850$2/sqft |
Source: Zillow Rental Manager Report a problem | ||
| 3/2/2022 | Sold | $1,603,500$394/sqft |
Source: Public Record Report a problem | ||
Public tax history
| Year | Property taxes | Tax assessment |
|---|---|---|
| 2026 | -- | $2,049,587 +2% |
| 2025 | $24,014 +1.5% | $2,009,400 +2% |
| 2024 | $23,664 +22.8% | $1,970,000 +22.7% |
| 2023 | $19,278 +2.2% | $1,604,970 +4578.1% |
| 2022 | $18,864 +4402.4% | $34,308 +2% |
| 2021 | $419 -0.6% | $33,636 +1% |
| 2020 | $421 | $33,292 +2% |
| 2019 | $421 | $32,640 |
Find assessor info on the county website
Neighborhood: Porter Ranch
Nearby homes
- $1,907,566-- bd-- ba-- sqft20544 W Deer Grass Ct, Northridge, CA 91326Off Market
- $2,025,0005 bd5 ba4.2k sqft20550 W Deer Grass Ct, Northridge, CA 91326Sold
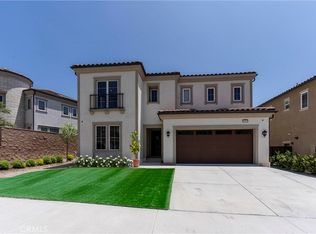
- $1,709,699-- bd-- ba-- sqft20538 W Deer Grass Ct, Northridge, CA 91326Off Market
- $2,417,0005 bd6 ba4.1k sqft20556 W Deer Grass Ct, Northridge, CA 91326Off Market
- $1,881,6977,455 Square Feet20532 W Deer Grass Ct, Northridge, CA 91326Off Market
- $2,130,6005 bd6 ba4.1k sqft20545 W Deer Grass Ct, Northridge, CA 91326Off Market
- $2,116,7006 bd6 ba4.2k sqft20537 W Deer Grass Ct, Northridge, CA 91326Off Market
- $2,136,0006 bd6 ba4.2k sqft2051 W Deer Grass Ct, Northridge, CA 91326Off Market
Nearby schools
GreatSchools rating
- 10/10Porter Ranch Community SchoolGrades: K-8Distance: 0.3 mi
- 5/10Chatsworth Charter High SchoolGrades: 9-12Distance: 3.2 mi
Get a cash offer in 3 minutes
Find out how much your home could sell for in as little as 3 minutes with a no-obligation cash offer.
Estimated market value
$2,058,400
Get a cash offer in 3 minutes
Find out how much your home could sell for in as little as 3 minutes with a no-obligation cash offer.
Estimated market value
$2,058,400
- California
- Los Angeles County
- Los Angeles
- 91326
- Porter Ranch
- 20533 W Deer Grass Ct
Nearby cities
Nearby neighborhoods
Nearby zip codes
Other Los Angeles Topics
