Whitehouse ISD! Fantastic home in the country. Offering 4 bedrooms, 3 full bathrooms, 2 living area's. The family room with the warm fireplace and windows overlooks the gorgeous .914 acres of land! Beautiful kitchen with loads of storage and prep space offers an eat in kitchen with space for a large family table. The workshop out back has electricity with 2 large rollup doors to hold equipment or toys! You'll find this a home that you can call your own AND if you act quickly, you could be in the home in time to witness the full solar eclipse, if you hurry! Bonus, with NO HOA you will find plenty of space to spread out, sun to cultivate a garden. Hurry, bring the chickens and call this one taken!
Sold
Price Unknown
20534 County Road 2171, Whitehouse, TX 75791
4beds
2,606sqft
Single Family Residence
Built in 1998
0.91 Acres Lot
$419,600 Zestimate®
$--/sqft
$2,726 Estimated rent
Home value
$419,600
$399,000 - $441,000
$2,726/mo
Zestimate® history
Owner options
List your home for rent
$2,726/mo
Rent Zestimate®
Find your next renter with Zillow Rental Manager. Plus, with online applications, you can quickly screen prospective tenants – for free.
$2,726/mo
Rent Zestimate®
Refinance and save
Refinancing to a lower rate could help reduce your monthly payments and save thousands over the life of the loan.
Explore your selling options
Work with a Zillow partner agent
Leverage their expertise and Zillow's premium Showcase listings to get your home seen by more buyers.
Get startedList with your own agent
Get your home in front of millions of buyers by listing it on Zillow.
Learn how to do itSell it yourself
Take full control of how buyers see your home on Zillow by listing For Sale by Owner (FSBO).
List your homeWhat's special
Prep spaceLarge family tableBeautiful kitchenWarm fireplaceEat in kitchen
Zillow last checked:
Listing updated:
Listed by:
Laura White 214-232-5463,
Compass RE Texas, LLC
Bought with:
NON MEMBER AGENT
Source: GTARMLS,MLS#: 24002907
Facts & features
Interior
Bedrooms & bathrooms
- Bedrooms: 4
- Bathrooms: 3
- Full bathrooms: 3
Rooms
- Room types: Separate Formal Living, Family Room, Utility Room, 1 Living Area
Primary bedroom
- Features: Master Bedroom Split, Sitting Area in Master
Bedroom
- Level: Main
Bedroom 1
- Area: 270
- Dimensions: 18 x 15
Bedroom 2
- Area: 210
- Dimensions: 14 x 15
Bedroom 3
- Area: 121
- Dimensions: 11 x 11
Bedroom 4
- Area: 121
- Dimensions: 11 x 11
Bathroom
- Features: Shower and Tub, Shower/Tub, Separate Lavatories, Separate Water Closet, Walk-In Closet(s), Separate Walk-In Closets, Ceramic Tile, Carpet, Linen Closet, Soaking Tub
Dining room
- Features: Separate Formal Dining
- Area: 121
- Dimensions: 11 x 11
Kitchen
- Features: Kitchen/Eating Combo
- Area: 77
- Dimensions: 11 x 7
Living room
- Area: 342
- Dimensions: 19 x 18
Heating
- Central/Electric, Heat Pump
Cooling
- Central Electric, 13-15 SEER AC, Attic Fan
Appliances
- Included: Range/Oven-Electric, Dishwasher, Disposal, Microwave, Refrigerator, Electric Oven, Electric Cooktop, Electric Water Heater
Features
- Ceiling Fan(s), Smart Home, Pantry
- Flooring: Carpet, Laminate, Tile
- Doors: Insulated Doors
- Windows: Blinds, Double Pane Windows, Low Emissivity Windows
- Number of fireplaces: 1
- Fireplace features: One Wood Burning, Brick
Interior area
- Total structure area: 2,606
- Total interior livable area: 2,606 sqft
Property
Parking
- Total spaces: 2
- Parking features: Door w/Opener w/Controls, Workshop in Garage, Garage Faces Front
- Garage spaces: 2
- Has uncovered spaces: Yes
- Details: Garage Size: 20x20
Features
- Levels: One
- Stories: 1
- Patio & porch: Patio Covered, Porch
- Exterior features: Sprinkler System, Gutter(s)
- Pool features: None
- Fencing: Chain Link
Lot
- Size: 0.91 Acres
- Features: Rectangular Lot
Details
- Additional structures: Storage, Workshop
- Parcel number: 100000052000003040
- Special conditions: None,As-Is Condition @ Closing
- Other equipment: Satellite Dish
Construction
Type & style
- Home type: SingleFamily
- Architectural style: Traditional
- Property subtype: Single Family Residence
Materials
- Shingle, Brick and Stone, Attic/Crawl Hatchway(s) Insulated
- Foundation: Slab
- Roof: Composition
Condition
- Year built: 1998
Utilities & green energy
- Sewer: Public Sewer, Aerobic Septic
- Water: Public, Company: Walnut Grove Water
- Utilities for property: Overhead Utilities, Cable Connected, Satellite Internet, Cable Internet, Cable Available
Green energy
- Energy efficient items: Thermostat
- Water conservation: EF Irrigation Control
Community & HOA
Community
- Features: RV Parking
- Security: Security System, Smoke Detector(s)
HOA
- Has HOA: No
Location
- Region: Whitehouse
Financial & listing details
- Tax assessed value: $342,270
- Annual tax amount: $4,487
- Date on market: 9/17/2025
- Listing terms: Conventional,FHA,VA Loan,Cash
- Road surface type: Paved, All Weather Surface
Price history
| Date | Event | Price |
|---|---|---|
| 4/22/2024 | Sold | -- |
Source:  GTARMLS #24002907 Report a problem GTARMLS #24002907 Report a problem | ||
| 3/22/2024 | Pending sale | $398,900$153/sqft |
Source: NTREIS #20539925 Report a problem | ||
| 3/14/2024 | Contingent | $398,900$153/sqft |
Source: NTREIS #20539925 Report a problem | ||
| 2/28/2024 | Listed for sale | $398,900+42.5%$153/sqft |
Source: NTREIS #20539925 Report a problem | ||
| 8/28/2020 | Sold | -- |
Source: GTARMLS #10122835 Report a problem | ||
| 6/5/2020 | Listed for sale | $280,000-20%$107/sqft |
Source: Coldwell Banker Apex Realtors #10122835 Report a problem | ||
| 8/19/2017 | Sold | -- |
Source: Agent Provided Report a problem | ||
| 3/13/2017 | Listing removed | $349,900$134/sqft |
Source: The I-20 Team Real Estate #13473766 Report a problem | ||
| 10/24/2016 | Price change | $349,900-5.4%$134/sqft |
Source: The I-20 Team Real Estate #13473766 Report a problem | ||
| 10/17/2016 | Price change | $369,900-1.5%$142/sqft |
Source: The I-20 Team Real Estate #13473766 Report a problem | ||
| 10/5/2016 | Listed for sale | $375,500$144/sqft |
Source: The I-20 Team Real Estate #13473766 Report a problem | ||
Public tax history
| Year | Property taxes | Tax assessment |
|---|---|---|
| 2024 | $4,653 -6.2% | $342,270 -7.4% |
| 2023 | $4,961 +4.9% | $369,666 +20.6% |
| 2022 | $4,729 +5.3% | $306,441 +11% |
| 2021 | $4,490 +4.6% | $276,106 +0.6% |
| 2020 | $4,292 +3.3% | $274,518 +7.4% |
| 2019 | $4,156 -0.4% | $255,721 +3.7% |
| 2018 | $4,173 -6% | $246,683 |
| 2017 | $4,438 +14.7% | $246,683 +0.9% |
| 2016 | $3,869 +6% | $244,367 +3.7% |
| 2015 | $3,650 | $235,741 |
| 2014 | $3,650 +2.6% | -- |
| 2013 | $3,557 +1.1% | -- |
| 2012 | $3,518 +8% | -- |
| 2011 | $3,257 | -- |
| 2010 | -- | $208,200 |
| 2009 | -- | $208,200 -0.2% |
| 2008 | -- | $208,700 |
| 2007 | -- | $208,700 +3.4% |
| 2006 | -- | $201,900 +5.6% |
| 2005 | -- | $191,200 +8.2% |
| 2004 | -- | $176,700 +3.1% |
| 2003 | -- | $171,400 +7.5% |
| 2002 | -- | $159,500 |
| 2001 | -- | $159,500 +3.4% |
| 2000 | -- | $154,200 |
Find assessor info on the county website
Neighborhood: 75791
Nearby homes
- $395,7004 bd2 ba2.5k sqft20540 County Road 2171, Whitehouse, TX 75791Off Market
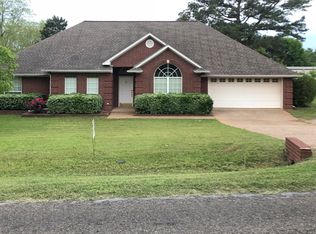
- $377,6004 bd2 ba2.4k sqft20490 County Road 2171, Whitehouse, TX 75791Off Market

- $428,1004 bd3 ba2.5k sqft20550 County Road 2171, Whitehouse, TX 75791Off Market

- $447,200-- bd2 ba2.3k sqft20478 County Road 2171, Whitehouse, TX 75791Off Market
- $39,5660.96 Acres10765 Fm 344 E, Whitehouse, TX 75791Off Market
- $54,800-- bd-- ba-- sqft10765 Fm 344 E, Whitehouse, TX 75791Off Market
- $466,200-- bd2 ba2.4k sqft10811 Fm 344 E, Whitehouse, TX 75791Off Market
- $364,500-- bd2 ba1.8k sqft20623 Hickory Ln, Whitehouse, TX 75791Off Market
Nearby schools
GreatSchools rating
- 10/10Gus Winston Cain Elementary SchoolGrades: PK-5Distance: 2.4 mi
- 9/10Whitehouse Junior High SchoolGrades: 6-8Distance: 3.3 mi
- 7/10Whitehouse High SchoolGrades: 9-12Distance: 3.9 mi
Schools provided by the listing agent
- Elementary: Whitehouse - Cain
- Middle: Whitehouse
- High: Whitehouse
Source: GTARMLS. This data may not be complete. We recommend contacting the local school district to confirm school assignments for this home.
Sell for more on Zillow
Get a Zillow Showcase℠ listing at no additional cost and you could sell for .
$419,600
2% more
+$8,392
With Zillow Showcase(estimated)
$427,992
- Texas
- Smith County
- Whitehouse
- 75791
- 20534 County Road 2171
Nearby cities
Nearby zip codes
Other Whitehouse Topics
