Welcome to this beautifully maintained home in the sought-after Willow Trace neighborhood! Proudly offered by the original owners, this property showcases true pride of ownership throughout. Featuring the popular Richmond American James floorplan, this spacious and functional layout is ideal for modern living.
All four bedrooms are conveniently located upstairs, along with the laundry room for ultimate ease. Need space to work from home? You'll love the dedicated main-level office—perfect for remote work or a quiet study.
Step onto the inviting extended front porch, a perfect spot for morning coffee or evening relaxation. Inside, you’ll find a no pets, no smoking home that has been meticulously cared for, with thoughtful upgrades and clean finishes throughout.
The garage and main living area have been extended, offering extra room for entertaining and everyday comfort. Appliances are all included, with a brand new dishwasher, 4-year-old fridge, microwave, and oven/stove, and a furnace and A/C system replaced just 2 years ago.
Located in the highly desirable Cherry Creek School District and just minutes from top-rated schools, parks, shopping, and dining, this home offers the perfect balance of comfort and convenience.
Don’t miss your chance to own this move-in-ready gem in one of Aurora’s most loved neighborhoods!
Sold for $690,000
$690,000
20534 E Union Circle, Aurora, CO 80015
4beds
3,927sqft
Single Family Residence
Built in 2001
7,841 Square Feet Lot
$669,600 Zestimate®
$176/sqft
$3,588 Estimated rent
Home value
$669,600
$623,000 - $716,000
$3,588/mo
Zestimate® history
Owner options
List your home for rent
$3,588/mo
Rent Zestimate®
Find your next renter with Zillow Rental Manager. Plus, with online applications, you can quickly screen prospective tenants – for free.
$3,588/mo
Rent Zestimate®
Refinance and save
$4,057/mo
Est. payment
Refinancing to a lower rate could help reduce your monthly payments and save thousands over the life of the loan.
$4,057/mo
Est. payment
Explore your selling options
Work with a Zillow partner agent
Leverage their expertise and Zillow's premium Showcase listings to get your home seen by more buyers.
Get startedList with your own agent
Get your home in front of millions of buyers by listing it on Zillow.
Learn how to do itSell it yourself
Take full control of how buyers see your home on Zillow by listing For Sale by Owner (FSBO).
List your homeWhat's special
Zillow last checked:
Listing updated:
Listed by:
Courtney Bitner 303-725-2322 courtney@nhaspireco.com,
NextHome Aspire
Bought with:
David Light, 100089255
Cross Street Colorado LLC
Source: REcolorado as distributed by MLS GRID,MLS#: 4998053
Facts & features
Interior
Bedrooms & bathrooms
- Bedrooms: 4
- Bathrooms: 3
- Full bathrooms: 2
- 1/2 bathrooms: 1
- Main level bathrooms: 1
Primary bedroom
- Level: Upper
Bedroom
- Level: Upper
Bedroom
- Level: Upper
Bedroom
- Level: Upper
Primary bathroom
- Level: Upper
Bathroom
- Level: Main
Bathroom
- Level: Upper
Den
- Level: Main
Dining room
- Level: Main
Kitchen
- Level: Main
Laundry
- Level: Upper
Living room
- Level: Main
Office
- Level: Main
Heating
- Forced Air
Cooling
- Central Air
Appliances
- Included: Cooktop, Dishwasher, Disposal, Dryer, Gas Water Heater, Microwave, Refrigerator, Self Cleaning Oven, Washer
- Laundry: In Unit
Features
- Ceiling Fan(s), Eat-in Kitchen, Five Piece Bath, High Ceilings, Kitchen Island, Pantry, Primary Suite, Quartz Counters, Radon Mitigation System, Smoke Free, Walk-In Closet(s)
- Flooring: Carpet, Tile, Wood
- Windows: Window Treatments
- Basement: Crawl Space,Full,Sump Pump,Unfinished
- Number of fireplaces: 1
- Fireplace features: Living Room
- Common walls with other units/homes: No Common Walls
Interior area
- Total structure area: 3,927
- Total interior livable area: 3,927 sqft
- Finished area above ground: 2,813
- Finished area below ground: 0
Property
Parking
- Total spaces: 3
- Parking features: Concrete, Exterior Access Door, Oversized
- Attached garage spaces: 3
Features
- Levels: Two
- Stories: 2
- Patio & porch: Covered, Front Porch, Patio
- Exterior features: Private Yard, Rain Gutters
- Fencing: Full
Lot
- Size: 7,841 Square Feet
- Features: Landscaped, Level, Sprinklers In Front, Sprinklers In Rear
Details
- Parcel number: 034090576
- Special conditions: Standard
Construction
Type & style
- Home type: SingleFamily
- Architectural style: Contemporary
- Property subtype: Single Family Residence
Materials
- Brick, Cement Siding, Frame
- Foundation: Concrete Perimeter
- Roof: Concrete
Condition
- Year built: 2001
Details
- Builder model: James
- Builder name: Richmond American Homes
Utilities & green energy
- Sewer: Public Sewer
- Water: Public
- Utilities for property: Cable Available, Electricity Connected, Internet Access (Wired), Natural Gas Connected
Community & HOA
Community
- Security: Smoke Detector(s)
- Subdivision: Willow Trace
HOA
- Has HOA: Yes
- Amenities included: Park, Playground, Trail(s)
- Services included: Recycling, Trash
- HOA fee: $93 quarterly
- HOA name: Willow Trace
- HOA phone: 720-496-1212
Location
- Region: Aurora
Financial & listing details
- Price per square foot: $176/sqft
- Tax assessed value: $675,300
- Annual tax amount: $5,241
- Date on market: 7/25/2025
- Listing terms: Cash,Conventional,FHA,VA Loan
- Exclusions: Seller's Personal Property.
- Ownership: Individual
- Electric utility on property: Yes
- Road surface type: Paved
Price history
| Date | Event | Price |
|---|---|---|
| 9/11/2025 | Sold | $690,000$176/sqft |
Source:  REcolorado as distributed by MLS GRID #4998053 Report a problem REcolorado as distributed by MLS GRID #4998053 Report a problem | ||
| 7/29/2025 | Pending sale | $690,000$176/sqft |
Source: REcolorado as distributed by MLS GRID #4998053 Report a problem | ||
| 7/25/2025 | Listed for sale | $690,000+135.8%$176/sqft |
Source: REcolorado as distributed by MLS GRID #4998053 Report a problem | ||
| 9/12/2001 | Sold | $292,617$75/sqft |
Source: Public Record Report a problem | ||
Public tax history
| Year | Property taxes | Tax assessment |
|---|---|---|
| 2025 | $5,241 +9.3% | $42,206 -5.9% |
| 2024 | $4,795 +34.6% | $44,870 -8.5% |
| 2023 | $3,561 -1% | $49,026 +46.9% |
| 2022 | $3,597 | $33,374 -2.8% |
| 2021 | -- | $34,335 +2.6% |
| 2020 | $4,559 +6.8% | $33,455 |
| 2019 | $4,267 | $33,455 +13.5% |
| 2018 | $4,267 +1.2% | $29,484 |
| 2017 | $4,215 | $29,484 +7.5% |
| 2016 | -- | $27,438 |
| 2015 | -- | $27,438 +24.6% |
| 2014 | $3,972 +9.4% | $22,017 -6.5% |
| 2013 | $3,630 | $23,540 |
| 2012 | -- | $23,540 |
| 2011 | $3,422 +1.5% | $23,540 +0.2% |
| 2010 | $3,372 -11.6% | $23,500 |
| 2009 | $3,812 | $23,500 -11.4% |
| 2008 | -- | $26,523 |
| 2007 | -- | $26,523 +4% |
| 2006 | -- | $25,504 |
| 2005 | -- | $25,504 +9.6% |
| 2002 | $723 +224.4% | $23,270 +1318.9% |
| 2001 | $223 | $1,640 |
Find assessor info on the county website
Neighborhood: 80015
Nearby homes
- $625,6004 bd3 ba3.5k sqft20554 E Union Cir, Aurora, CO 80015Off Market

- $625,5004 bd3 ba3.4k sqft20482 E Union Cir, Aurora, CO 80015Off Market
- $671,4004 bd3 ba4.2k sqft20483 E Layton Ave, Aurora, CO 80015Off Market

- $618,7004 bd3 ba3.3k sqft20462 E Union Cir, Aurora, CO 80015Off Market
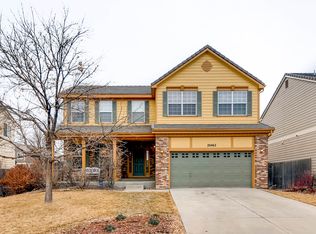
- $665,0004 bd3 ba3.9k sqft20543 E Union Cir, Aurora, CO 80015Sold
- $630,4004 bd3 ba2.5k sqft20523 E Union Cir, Aurora, CO 80015Off Market
- $696,7005 bd4 ba3.9k sqft20503 E Union Cir, Aurora, CO 80015Off Market
- $632,1004 bd4 ba2.5k sqft20553 E Union Cir, Aurora, CO 80015Off Market
Nearby schools
GreatSchools rating
- 4/10Aspen Crossing Elementary SchoolGrades: PK-5Distance: 0.3 mi
- 6/10Sky Vista Middle SchoolGrades: 6-8Distance: 0.2 mi
- 9/10Eaglecrest High SchoolGrades: 9-12Distance: 0.8 mi
Schools provided by the listing agent
- Elementary: Aspen Crossing
- Middle: Sky Vista
- High: Eaglecrest
- District: Cherry Creek 5
Source: REcolorado as distributed by MLS GRID. This data may not be complete. We recommend contacting the local school district to confirm school assignments for this home.
Get a cash offer in 3 minutes
Find out how much your home could sell for in as little as 3 minutes with a no-obligation cash offer.
Estimated market value
$669,600
Get a cash offer in 3 minutes
Find out how much your home could sell for in as little as 3 minutes with a no-obligation cash offer.
Estimated market value
$669,600
- Colorado
- Arapahoe County
- Aurora
- 80015
- 20534 E Union Circle
Nearby cities
Nearby neighborhoods
Nearby zip codes
Other Aurora Topics
