Welcome to Derby Hills! This 3,287 sqft Rancher w/walkout bsmt has an excellent floor plan w/3 Bdrms & 3 bthrms, providing ample space to entertain & in a family-friendly neighborhood in Walnut Grove. Features an open-concept kitchen tailored for the culinary enthusiast w/quartz countertops & a professional-grade Viking gas cooktop. Kitchen & all bthrms renovated in 2022, along w/a newer f/p, lighting & flooring. High-efficiency heat pump & furnace w/central AC, both installed Summer of 2025. Lower level is open & very functional featuring a wet bar & separate entry, making it easy to add an in-law suite. Flex rm can easily be converted to another bdrm. Double garage & a short walk to Derby Hills Park & close proximity to Hwy 1, Shopping & amenities.
For sale
C$1,498,000
20535 98th Ave, Langley, BC V1M 2H6
4beds
3,287sqft
Single Family Residence
Built in 1993
6,969 Square Feet Lot
$-- Zestimate®
C$456/sqft
C$-- HOA
What's special
Excellent floor planQuartz countertopsProfessional-grade viking gas cooktopWet barDouble garage
- 24 days
- 73
- 5
Zillow last checked:
Listing updated:
Listed by:
Leo Ronse,
Royal LePage - Wolstencroft Brokerage
Source: Greater Vancouver REALTORS®,MLS®#: R3164036 Originating MLS®#: Fraser Valley
Originating MLS®#: Fraser ValleyFacts & features
Interior
Bedrooms & bathrooms
- Bedrooms: 4
- Bathrooms: 3
- Full bathrooms: 3
Heating
- Forced Air, Natural Gas
Cooling
- Central Air, Air Conditioning
Appliances
- Included: Washer/Dryer, Dishwasher, Refrigerator, Stove
- Laundry: In Unit
Features
- Storage, Central Vacuum, Wet Bar
- Windows: Window Coverings
- Basement: Partially Finished
- Number of fireplaces: 1
- Fireplace features: Gas
Interior area
- Total structure area: 3,287
- Total interior livable area: 3,287 sqft
Video & virtual tour
Property
Parking
- Total spaces: 6
- Parking features: Garage, Front Access, Garage Door Opener
- Garage spaces: 2
Features
- Stories: 2
- Exterior features: Garden, Balcony
- Frontage length: 50
Lot
- Size: 6,969 Square Feet
- Dimensions: 50 x Irregular
- Features: Central Location, Near Golf Course, Recreation Nearby
Construction
Type & style
- Home type: SingleFamily
- Architectural style: Rancher/Bungalow w/Bsmt.
- Property subtype: Single Family Residence
Condition
- Year built: 1993
Community & HOA
Community
- Features: Near Shopping
- Security: Smoke Detector(s)
- Subdivision: Derby Hills
HOA
- Has HOA: No
Location
- Region: Langley
Financial & listing details
- Price per square foot: C$456/sqft
- Annual tax amount: C$5,768
- Date on market: 9/15/2026
- Ownership: Freehold NonStrata
Price history
Price history is unavailable.
Public tax history
Tax history is unavailable.
Climate risks
Neighborhood: Northwest Langley


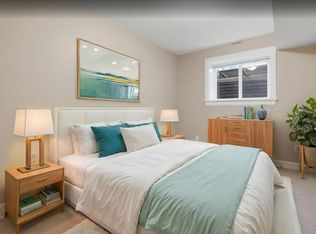
Similar homes
- C$1,498,0003 bd3 ba2.1k sqft21549 85b Ct, Langley, BC V1M 2G4For Sale
 MLS ID #R3149481, Katrina Amurao - PREC, eXp Realty of Canada Inc. Brokerage. Greater Vancouver REALTORS®
 - C$1,499,0004 bd3 ba2.7k sqft1221 Rochester Ave, Coquitlam, BC V3K 2X3For Sale
 MLS ID #R3172475, Shon Sahota PREC*, Royal Pacific Realty (Kingsway) Ltd. Brokerage. Greater Vancouver REALTORS®
 - C$1,459,0005 bd4 ba3.1k sqft20182 70th Ave, Langley, BC V2Y 2Y1For Sale
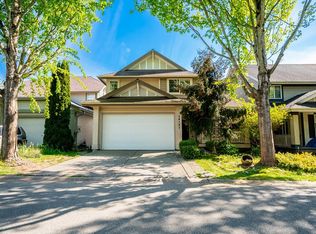 MLS ID #R3165078, Suk Yong Lee, Grand Central Realty Brokerage. Greater Vancouver REALTORS®
 - C$1,699,0006 bd4 ba3.6k sqft3953 206a St, Langley, BC V3A 7A8For Sale
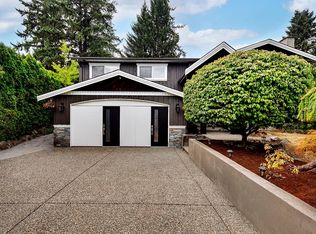 MLS ID #R3173587, Meghan Ashton PREC*, Royal LePage Elite West Brokerage. Greater Vancouver REALTORS®
