Skip main navigation
Sold for $164,000
  • $164,000

    20536 Lockwood St, Taylor, MI 48180

    3beds
    1,403sqft
    Single Family Residence
    Built in 1956
    7,405.2 Square Feet Lot
    $198,200 Zestimate®
    $117/sqft
    $1,665 Estimated rent

    Home value

    $198,200

    $188,000 - $208,000

    $1,665/mo

    Zestimate® history
    Loading
    Loading...

    Owner options

    List your home for rent

    $1,665/mo

    Rent Zestimate®

    Find your next renter with Zillow Rental Manager. Plus, with online applications, you can quickly screen prospective tenants – for free.

    Learn more

    $1,665/mo

    Rent Zestimate®

    Refinance and save

    $1,195/mo

    Est. payment

    Refinancing to a lower rate could help reduce your monthly payments and save thousands over the life of the loan.

    See today's rates

    $1,195/mo

    Est. payment

    Explore your selling options

    Work with a Zillow partner agent

    Leverage their expertise and Zillow's premium Showcase listings to get your home seen by more buyers.

    Get started

    List with your own agent

    Get your home in front of millions of buyers by listing it on Zillow.

    Learn how to do it

    Sell it yourself

    Take full control of how buyers see your home on Zillow by listing For Sale by Owner (FSBO).

    List your home

    What's special

    New furnaceWell-appointed bathroomFront yardHot water tankDoor wallClose to major expresswaysNew roof
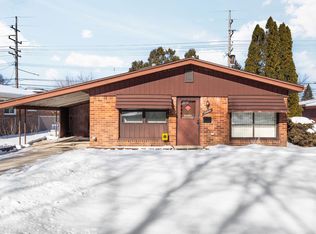
    WELCOME TO THIS EXCEPTIONAL ONE-OF-A-KIND HOME! THIS PROPERTY OFFERS A TRULY COMFORTABLE AND METICULOUSLY MAINTAINED LIVING SPACE WITH A HOST OF ATTRACTIVE FEATURES. NESTLED WITHIN A SERENE, PET-FREE, RANCH-STYLE ABODE, THE PROPERTY'S CHARM EXTENDS FROM ITS IMMACULATE INTERIOR TO ITS BEAUTIFULLY LANDSCAPED EXTERIOR. WITH THREE BEDROOMS AND A WELL-APPOINTED BATHROOM, THIS HOME PROVIDES AMPLE SPACE FOR FAMILY LIVING, GUESTS, OR A DEDICATED HOME OFFICE. THE THOUGHTFUL DESIGN OF THIS RANCH-STYLE HOME MEANS THERE ARE NO STEPS TO NAVIGATE, ENSURING ACCESSIBILITY FOR ALL. YOU'LL ENJOY THE CONVENIENCE OF DIRECT ACCESS TO THE 2 1/2 CAR ATTACHED GARAGE, MAKING DAILY ROUTINES HASSLE-FREE. THE PROPERTY BOASTS SEVERAL RECENT UPGRADES, INCLUDING A NEW ROOF IN 2018 AND A NEW FURNACE AND HOT WATER TANK IN 2019. THE ADDITION OF NEW VINYL SIDING AND UPDATED KITCHEN CABINETS ADDS BOTH AESTHETIC APPEAL AND FUNCTIONAL VALUE. A DOOR WALL PROVIDES A SEAMLESS TRANSITION FROM THE INTERIOR TO THE INVITING BACK PATIO. THIS MEANS YOU CAN EFFORTLESSLY ENJOY RELAXING IN YOUR PRIVATE OUTDOOR OASIS. THE BACKYARD IS A TRUE GEM, FEATURING A WELL-CONSTRUCTED CEMENT PATIO AREA, A FIRE PIT FOR GATHERINGS UNDER THE STARS, AND A COMPLETE PRIVACY FENCE ENCIRCLING THE SPACE. IT'S AN IDEAL SETTING FOR OUTDOOR ENTERTAINMENT AND LEISURE. A SPRINKLER SYSTEM IN THE FRONT YARD SIMPLIFIES LAWN MAINTENANCE, ENSURING YOUR PROPERTY STAYS LUSH AND GREEN YEAR-ROUND. SITUATED CLOSE TO MAJOR EXPRESSWAYS, COMMUTING IS A BREEZE, MAKING IT EASY TO ACCESS WORK, SHOPPING, AND ENTERTAINMENT. ENJOY THE TRANQUILITY OF LIVING ON A CUL-DE-SAC, WHERE TRAFFIC IS MINIMAL, CREATING A PEACEFUL ENVIRONMENT FOR YOU AND YOUR FAMILY. FOR ADDED CONVENIENCE, YOU HAVE THE OPTION TO ENTER THE HOUSE FROM TWO DIFFERENT STREETS, HASKELL OR LOCKWOOD. THIS UNIQUE HOME OFFERS A BLEND OF COMFORT, STYLE, AND FUNCTIONALITY THAT IS HARD TO FIND. DON'T MISS THE OPPORTUNITY TO MAKE THIS EXTRAORDINARY PROPERTY YOUR OWN!

    Zillow last checked:

    Listing updated:

    Listed by:

    Robert Kabbani 313-926-2200,

    Keller Williams Legacy

    Bought with:

    Ali Farhat, 6501456327

    U.S. Investor Group

    Source: Realcomp II,MLS#: 20230082038MLS Logo

    Facts & features

    Interior

    Bedrooms & bathrooms
    • Bedrooms: 3
    • Bathrooms: 1
    • Full bathrooms: 1
    Primary bedroom
    • Level: Entry
    • Dimensions: 12 x 12
    Bedroom
    • Level: Entry
    • Dimensions: 11 x 11
    Bedroom
    • Level: Entry
    • Dimensions: 10 x 10
    Other
    • Level: Entry
    • Dimensions: 10 x 6
    Family room
    • Level: Entry
    • Dimensions: 10 x 33
    Kitchen
    • Level: Entry
    • Dimensions: 10 x 18
    Laundry
    • Level: Entry
    • Dimensions: 10 x 10
    Living room
    • Level: Entry
    • Dimensions: 14 x 15
    Heating
    • Forced Air, Natural Gas
    Cooling
    • Ceiling Fans, Window Units
    Appliances
    • Included: Dryer, Free Standing Gas Range, Free Standing Refrigerator, Gas Cooktop, Washer
    • Laundry: Gas Dryer Hookup, Laundry Room, Washer Hookup
    Features
    • Has basement: No
    • Has fireplace: No
    Interior area
    • Total interior livable area: 1,403 sqft
    • Finished area above ground: 1,403

    Property

    Parking
    • Total spaces: 2.5
    • Parking features: Twoand Half Car Garage, Assigned 2 Spaces, Attached, Direct Access, Garage Door Opener, Oversized
    • Attached garage spaces: 2.5
    Accessibility
    • Accessibility features: Accessible Entrance
    Features
    • Levels: One
    • Stories: 1
    • Entry location: GroundLevel
    • Patio & porch: Patio
    • Exterior features: Lighting
    • Pool features: None
    • Fencing: Back Yard,Fenced
    Lot
    • Size: 7,405 sqft
    • Dimensions: 55.00 x 106.10
    Details
    • Parcel number: 60031060083000
    • Special conditions: Short Sale No,Standard

    Construction

    Type & style
    • Home type: SingleFamily
    • Architectural style: Ranch
    • Property subtype: Single Family Residence
    Materials
    • Brick, Vinyl Siding
    • Foundation: Slab
    • Roof: Asphalt
    Condition
    • New construction: No
    • Year built: 1956
    • Major remodel year: 2020

    Utilities & green energy

    • Sewer: Public Sewer
    • Water: Public
    • Utilities for property: Above Ground Utilities

    Community & neighborhood

    Location
    • Region: Taylor
    • Subdivision: MORTENVIEW VILLAS SUB

    Other

    Other facts
    • Listing agreement: Exclusive Right To Sell
    • Listing terms: Cash,Conventional,FHA,Va Loan

    Price history

    DateEventPrice
    1/3/2024Sold$164,000-3.5%$117/sqft
    Source: Realcomp II #20230082038 Report a problem
    10/1/2023Pending sale$169,900$121/sqft
    Source: Realcomp II #20230082038 Report a problem
    9/27/2023Listed for sale$169,900+200.7%$121/sqft
    Source: Realcomp II #20230082038 Report a problem
    9/24/2019Sold$56,500+2.7%$40/sqft
    Source: Public Record Report a problem
    7/19/2019Pending sale$55,000$39/sqft
    Source: CENTURY 21 Riverpointe #219067509 Report a problem
    7/10/2019Listed for sale$55,000+13.9%$39/sqft
    Source: Century 21 Riverpointe #219067509 Report a problem
    12/15/2015Sold$48,300-34.1%$34/sqft
    Source: Public Record Report a problem
    10/12/2006Sold$73,250-5.2%$52/sqft
    Source: Public Record Report a problem
    7/12/2005Sold$77,262$55/sqft
    Source: Public Record Report a problem

    Public tax history

    YearProperty taxesTax assessment
    2025-- $84,700 +14%
    2024-- $74,300 +16.6%
    2023-- $63,700 +13.5%
    2022-- $56,100 +7.1%
    2021-- $52,400
    2020$3,674 -46.2%$52,400 +7.6%
    2019$6,832 $48,700 +26.5%
    2018$6,832 $38,500
    2017-- $38,500 +2.9%
    2016$1,538 $37,400 +3.6%
    2015$1,538 -56.2%$36,100 +0.8%
    2013$3,510 +128.2%$35,800 +1.4%
    2012$1,538 $35,300 -22.2%
    2010-- $45,400 -17.3%
    2009-- $54,900 -10.9%
    2008-- $61,600 -11.1%
    2007-- $69,300 +10.7%
    2005$1,298 $62,600 +3.3%
    2003-- $60,600 +65.4%
    2001-- $36,636 +3.2%
    2000$1,973 $35,500

    Find assessor info on the county website

    Neighborhood: 48180

    Nearby schools

    GreatSchools rating
    Get a cash offer in 3 minutes
    Find out how much your home could sell for in as little as 3 minutes with a no-obligation cash offer.
    Estimated market value
    $198,200
    Get a cash offer in 3 minutes
    Find out how much your home could sell for in as little as 3 minutes with a no-obligation cash offer.
    Estimated market value
    $198,200