Magnificent Single-Level Estate with Guest House, Tennis Court & Resort-Style Grounds
Welcome to an exceptional single-level estate where sophisticated design meets effortless California living. Spanning approximately 2,650 square feet, the main residence offers four bedrooms and two-and-a-half baths, thoughtfully appointed with timeless finishes and curated upgrades that speak to a life well-lived.
Step inside to soaring coffered ceilings, rich hardwood floors, and elegant crown molding that set a refined tone from the moment you arrive. Two stunning fireplaces anchor the formal living and family rooms, creating a warm ambiance perfect for intimate gatherings or grand entertaining. The gourmet kitchen stuns with granite countertops and recessed lighting, flowing naturally into a sun-filled breakfast area and formal dining room — designed for both everyday luxury and memorable celebrations.
The sprawling primary suite is a true sanctuary, featuring a deep jacuzzi soaking tub and separate walk-in shower. Two additional bedrooms with cedar-lined closets deliver the thoughtful craftsmanship today's discerning buyer demands.
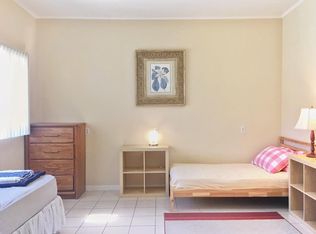
Beyond the main residence, a fully permitted 780 square foot guest house — complete with two bedrooms, a full bath, a private office, and its own air conditioning and water heater — offers remarkable flexibility for multigenerational living, guests, or rental income.
Step outside to your own private resort. A sparkling pool and spa, full tennis court, charming gazebo, and expansive covered patio create an outdoor experience that is simply unmatched. A fully equipped outdoor kitchen with gas stove, sink, and mini refrigerator makes al fresco entertaining effortless. Fruit trees and flourishing vegetable gardens lend the grounds a serene, garden-estate quality rarely found.
Completing this offering is a detached oversized two-car garage with over 600 square feet of storage, EV charging, solar panels, and a tankless water heater — every modern convenience woven into classic luxury.
This is a rare opportunity to own a turn-key estate where every detail has been considered and every moment at home feels like a privilege.
Sold for $1,445,000
Zillow last checked:
Listing updated:
Bought with:
Baoke Wang, DRE #02004672
Real Brokerage Technologies, Inc
Freeman Wang, DRE #01966395
Real Brokerage Technologies
Source: CRMLS,MLS#: AR26113887 Originating MLS: California Regional MLS
Originating MLS: California Regional MLSPrice history
| Date | Event | Price |
|---|---|---|
| 7/8/2026 | Sold | $1,445,000+15.6%$421/sqft |
Source:  CRMLS #AR26113887 Report a problem CRMLS #AR26113887 Report a problem | ||
| 6/25/2026 | Pending sale | $1,250,000$364/sqft |
Source: CRMLS #AR26113887 Report a problem | ||
| 6/9/2026 | Contingent | $1,250,000$364/sqft |
Source: CRMLS #AR26113887 Report a problem | ||
| 5/27/2026 | Listed for sale | $1,250,000+11.1%$364/sqft |
Source: CRMLS #AR26113887 Report a problem | ||
| 12/17/2019 | Sold | $1,125,000-2.2%$328/sqft |
Source:  CRMLS #CV19215052 Report a problem CRMLS #CV19215052 Report a problem | ||
| 9/17/2019 | Pending sale | $1,149,999$335/sqft |
Source: CENTURY 21 Masters #CV19215052 Report a problem | ||
| 9/10/2019 | Listed for sale | $1,149,999+18.6%$335/sqft |
Source: CENTURY 21 MASTERS #CV19215052 Report a problem | ||
| 7/27/2004 | Sold | $970,000+47.5%$282/sqft |
Source: Public Record Report a problem | ||
| 7/26/2002 | Sold | $657,500+39.9%$191/sqft |
Source: Public Record Report a problem | ||
| 3/6/1995 | Sold | $470,000$137/sqft |
Source: Public Record Report a problem | ||
Nearby homes
- $1,707,9004 bd4 ba3.3k sqft20603 E Covina Hills Rd, Covina, CA 91724Off Market
- $1,652,5003 bd3 ba3.6k sqft20523 E Covina Hills Rd, Covina, CA 91724Off Market
- $--2 bd1 ba650 sqft20523 E Covina Hills Rd #2, Covina, CA 91724Off Market
- $1,050,0004 bd3 ba1.9k sqft20611 E Covina Hills Rd, Covina, CA 91724Sold
Get a cash offer in 3 minutes
Find out how much your home could sell for in as little as 3 minutes with a no-obligation cash offer.
Estimated market value
$1,261,200
