SINGLE LEVEL CORNER LOT!! $14,000 towards closing costs and interest rate promotion offered through our affiliated lender!! 5.990% special interest rate available on certain homes with preferred lender. Seller incentive available to pay the 1.875% discount point required for government rate. See agent. Signature Series home includes A/C, blinds, garage door opener, wireless keypad, front & back landscaping with irrigation and fencing! September completion. Fantastic Stone Creek home conveniently located near Silver Rail Elementary, Stone Creek Park and minutes to the Old Mill District. The Spruce is a 3 bedroom, 2 bath open concept plan. Beautiful finishes throughout include quartz countertops, stainless steel appliances with gas range, large island, step in pantry, fireplace and Primary suite with walk in closet. Smart Home features and new home warranty. Photos and exterior rendering are representational of elevation. Style, specs, colors, features & masonry may vary.
Closed
$557,000
20537 SE Byron Ave #309, Bend, OR 97702
3beds
2baths
1,435sqft
Single Family Residence
Built in 2023
3,920 Square Feet Lot
$552,500 Zestimate®
$388/sqft
$2,890 Estimated rent
Home value
$552,500
$525,000 - $580,000
$2,890/mo
Zestimate® history
Owner options
List your home for rent
$2,890/mo
Rent Zestimate®
Find your next renter with Zillow Rental Manager. Plus, with online applications, you can quickly screen prospective tenants – for free.
$2,890/mo
Rent Zestimate®
Refinance and save
$3,572/mo
Est. payment
Refinancing to a lower rate could help reduce your monthly payments and save thousands over the life of the loan.
$3,572/mo
Est. payment
Explore your selling options
Work with a Zillow partner agent
Leverage their expertise and Zillow's premium Showcase listings to get your home seen by more buyers.
Get startedList with your own agent
Get your home in front of millions of buyers by listing it on Zillow.
Learn how to do itSell it yourself
Take full control of how buyers see your home on Zillow by listing For Sale by Owner (FSBO).
List your homeWhat's special
Garage door openerLarge islandQuartz countertopsSingle level corner lotSmart homeWalk in closetWireless keypad
Zillow last checked:
Listing updated:
Listed by:
D.R. Horton, Inc.-Portland 503-222-4151
Bought with:
West and Main Homes
Source: Oregon Datashare,MLS#: 220165992
Facts & features
Interior
Bedrooms & bathrooms
- Bedrooms: 3
- Bathrooms: 2
Heating
- Forced Air, Natural Gas
Cooling
- None
Appliances
- Included: Dishwasher, Disposal, Microwave, Range
Features
- Smart Lock(s), Enclosed Toilet(s), Fiberglass Stall Shower, Kitchen Island, Linen Closet, Open Floorplan, Shower/Tub Combo, Smart Thermostat, Solid Surface Counters, Stone Counters, Walk-In Closet(s)
- Flooring: Carpet, Laminate, Vinyl
- Windows: Low Emissivity Windows, Double Pane Windows, Vinyl Frames
- Has fireplace: Yes
- Fireplace features: Electric
- Common walls with other units/homes: No Common Walls
Interior area
- Total structure area: 1,435
- Total interior livable area: 1,435 sqft
Property
Parking
- Total spaces: 2
- Parking features: Attached, Driveway
- Attached garage spaces: 2
- Has uncovered spaces: Yes
Accessibility
- Accessibility features: Smart Technology
Features
- Levels: One
- Stories: 1
- Patio & porch: Patio
- Fencing: Fenced
Lot
- Size: 3,920 Square Feet
- Features: Drip System, Landscaped, Sprinkler Timer(s), Sprinklers In Front
Details
- Parcel number: 285142
- Zoning description: residential
- Special conditions: Standard
Construction
Type & style
- Home type: SingleFamily
- Architectural style: Traditional
- Property subtype: Single Family Residence
Materials
- Frame
- Foundation: Stemwall
- Roof: Composition
Condition
- New construction: Yes
- Year built: 2023
Details
- Builder name: D.R. Horton
Utilities & green energy
- Sewer: Public Sewer
- Water: Public
Green energy
- Water conservation: Water-Smart Landscaping
Community & HOA
Community
- Features: Park, Playground, Short Term Rentals Not Allowed
- Security: Carbon Monoxide Detector(s), Smoke Detector(s)
- Subdivision: Stone Creek
HOA
- Has HOA: Yes
- Amenities included: Landscaping, Pool, Trail(s)
- HOA fee: $272 quarterly
Location
- Region: Bend
Financial & listing details
- Price per square foot: $388/sqft
- Annual tax amount: $491
- Date on market: 8/2/2023
- Cumulative days on market: 44 days
- Listing terms: Cash,Conventional,FHA,VA Loan
- Road surface type: Paved
Price history
| Date | Event | Price |
|---|---|---|
| 9/29/2023 | Sold | $557,000-0.5%$388/sqft |
Source:  Oregon Datashare #220165992 Report a problem Oregon Datashare #220165992 Report a problem | ||
| 9/4/2023 | Pending sale | $559,995$390/sqft |
Source:  RMLS (OR) #23673986 Report a problem RMLS (OR) #23673986 Report a problem | ||
| 8/15/2023 | Price change | $559,995-0.9%$390/sqft |
Source: Oregon Datashare #220165992 Report a problem | ||
| 8/2/2023 | Price change | $564,995+2.4%$394/sqft |
Source: Oregon Datashare #220165992 Report a problem | ||
| 6/26/2023 | Pending sale | $551,995$385/sqft |
Source: Oregon Datashare #220165992 Report a problem | ||
| 6/14/2023 | Listed for sale | $551,995$385/sqft |
Source: Oregon Datashare #220165992 Report a problem | ||
Public tax history
Tax history is unavailable.
Neighborhood: Old Farm District
Nearby homes
- $583,7004 bd3 ba2k sqft20532 SE Byron Ave, Bend, OR 97702Off Market

- $600,400-- bd-- ba2k sqft20592 SE Byron Ave, Bend, OR 97702Off Market
- $605,7454 bd3 ba2.2k sqft20533 SE Byron Ave #310, Bend, OR 97702Sold
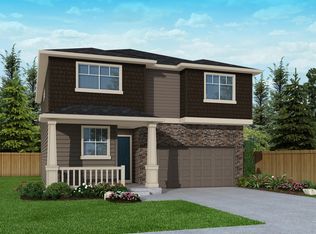
- $624,200-- bd-- ba2.2k sqft20533 SE Byron Ave, Bend, OR 97702Off Market
- $1,114,565-- bd-- ba2.5k sqft20575 Reed Market Rd, Bend, OR 97702Off Market
- $--50.35 Acres20575 SE Reed Market Rd, Bend, OR 97702Off Market
- $609,9954 bd3 ba2.3k sqft61621 SE Lorenzo Dr #322, Bend, OR 97702Sold
- $609,2554 bd3 ba2.3k sqft61609 SE Lorenzo Dr #319, Bend, OR 97702Sold
Nearby schools
GreatSchools rating
- 7/10Silver Rail Elementary SchoolGrades: K-5Distance: 0.2 mi
- 6/10High Desert Middle SchoolGrades: 6-8Distance: 2.3 mi
- 5/10Bend Senior High SchoolGrades: 9-12Distance: 1.1 mi
Schools provided by the listing agent
- Elementary: Silver Rail Elem
- Middle: Pilot Butte Middle
- High: Bend Sr High
Source: Oregon Datashare. This data may not be complete. We recommend contacting the local school district to confirm school assignments for this home.


Get pre-qualified for a loan
At Zillow Home Loans, we can pre-qualify you in as little as 5 minutes with no impact to your credit score.An equal housing lender. NMLS #10287.
Sell for more on Zillow
Get a Zillow Showcase℠ listing at no additional cost and you could sell for .
$552,500
2% more
+$11,050
With Zillow Showcase(estimated)
$563,550
- Oregon
- Deschutes County
- Bend
- 97702
- Old Farm District
- 20537 SE Byron Ave Unit 309
Nearby cities
Nearby neighborhoods
Nearby zip codes
Other Bend Topics
