Skip main navigation
Off market
  • $3,389,000

    20538 NE 126th Way, Woodinville, WA 98077

    4beds
    4,600sqft
    SingleFamily
    Built in 2000
    0.55 Acres Lot
    $3,389,000 Zestimate®
    $737/sqft
    $6,568 Estimated rent

    Home value

    $3,389,000

    $3.15M - $3.63M

    $6,568/mo

    Zestimate® history
    Loading
    Loading...

    Owner options

    List your home for rent

    $6,568/mo

    Rent Zestimate®

    Find your next renter with Zillow Rental Manager. Plus, with online applications, you can quickly screen prospective tenants – for free.

    Learn more

    $6,568/mo

    Rent Zestimate®

    Refinance and save

    $20,393/mo

    Est. payment

    Refinancing to a lower rate could help reduce your monthly payments and save thousands over the life of the loan.

    See today's rates

    $20,393/mo

    Est. payment

    Explore your selling options

    Work with a Zillow partner agent

    Leverage their expertise and Zillow's premium Showcase listings to get your home seen by more buyers.

    Get started

    List with your own agent

    Get your home in front of millions of buyers by listing it on Zillow.

    Learn how to do it

    Sell it yourself

    Take full control of how buyers see your home on Zillow by listing For Sale by Owner (FSBO).

    List your home

    What's special

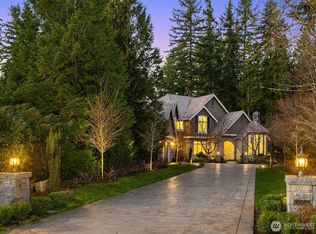
    An estate in the Hedges, one of the premier neighborhoods on the eastside. This gorgeous John F. Buchan home should not be missed. Extensive stone exterior, large radius driveway, sidewalks and courtyard with fountain in the front. The park-like backyard is framed by a greenbelt with towering firs. A large deck and beautifully finished, flexible 4th car garage works well for entertaining or parking your special car. Interior features a top of the line remodel. Enjoy the formal LR & DR with marble fireplace. Paneled office/den with wonderful built-ins. Pennsylvania black walnut floors throughout lower level. Chef's kitchen features six burner gas Dacor and hood, prep sink, extensive slab granite, solid door cabinetry, undermount lighting and SubZero refrigeration. The main floor great room/kitchen area is anchored with a oversized stone fireplace. Upstairs rooms include bonus room with cork floors, master with FP and elegant bath, 3 additional ensuite bedrooms for privacy. Outstanding built-ins throughout & extensive millwork at every turn. Extra conveniences and spaces include hide-a-hose built in vacuum system throughout home and an extra cozy craft/storage room.

    This property is not currently displayed as for sale or rent on Zillow. This may be different from what's on other websites or public sources.

    Facts & features

    Interior

    Bedrooms & bathrooms
    • Bedrooms: 4
    • Bathrooms: 5
    • Full bathrooms: 4
    • 1/2 bathrooms: 1
    Heating
    • Forced air, Gas
    Appliances
    • Included: Dishwasher, Dryer, Microwave, Range / Oven, Refrigerator, Washer
    Features
    • Flooring: Carpet, Hardwood
    • Has fireplace: Yes
    Interior area
    • Total interior livable area: 4,600 sqft

    Property

    Parking
    • Total spaces: 4
    • Parking features: Garage - Attached
    Features
    • Exterior features: Stone, Stucco, Wood
    • Has view: Yes
    • View description: Territorial
    Lot
    • Size: 0.55 Acres
    Details
    • Parcel number: 3216500130

    Construction

    Type & style
    • Home type: SingleFamily
    Materials
    • Roof: Shake / Shingle
    Condition
    • Year built: 2000

    Community & HOA

    Location
    • Region: Woodinville

    Financial & listing details

    • Price per square foot: $737/sqft
    • Tax assessed value: $2,995,000
    • Annual tax amount: $29,028

    Price history

    DateEventPrice
    1/29/2022Pending sale$3,395,000-1.6%$738/sqft
    Source: NWMLS as distributed by MLS GRID #1877469 Report a problem
    1/28/2022Sold$3,450,000+1.6%$750/sqft
    Source: NWMLS as distributed by MLS GRID #1877469 Report a problem
    1/26/2022Listed for sale$3,395,000+232.9%$738/sqft
    Source: NWMLS as distributed by MLS GRID #1877469 Report a problem
    6/24/2014Sold$1,019,750-7.1%$222/sqft
    Source: NWMLS as distributed by MLS GRID #196382 Report a problem
    2/10/2014Pending sale$1,098,000$239/sqft
    Source: Coldwell Banker Bain #196382 Report a problem
    1/23/2014Price change$1,098,000-8.5%$239/sqft
    Source: Coldwell Banker Bain #196382 Report a problem
    4/13/2013Pending sale$1,199,950$261/sqft
    Source: Coldwell Banker Bain #196382 Report a problem
    8/11/2011Price change$1,199,950-1.6%$261/sqft
    Source: Coldwell Banker Bain Associates #196382 Report a problem
    7/17/2011Price change$1,220,000-2.4%$265/sqft
    Source: Coldwell Banker Bain Associates #196382 Report a problem
    6/10/2011Price change$1,250,000-3.8%$272/sqft
    Source: Coldwell Banker Bain Associates #196382 Report a problem
    3/19/2011Price change$1,300,000+0.1%$283/sqft
    Source: Coldwell Banker Bain Associates #196382 Report a problem
    2/5/2011Listed for sale$1,299,000$282/sqft
    Source: Vflyer Report a problem
    11/22/2009Listing removed$1,299,000$282/sqft
    Source: Windermere Real Estate/East, Inc. #29071811 Report a problem
    9/24/2009Listed for sale$1,299,000$282/sqft
    Source: Windermere Real Estate/East, Inc. #29071811 Report a problem
    8/18/2009Listing removed$1,299,000$282/sqft
    Source: Windermere Real Estate/East, Inc. #29071811 Report a problem
    6/21/2009Listed for sale$1,299,000-25.8%$282/sqft
    Source: Windermere Real Estate/East, Inc. #29071811 Report a problem
    5/23/2008Listing removed$1,750,000$380/sqft
    Source: Homes & Land #27149781 Report a problem
    4/27/2008Listed for sale$1,750,000+45.8%$380/sqft
    Source: Homes & Land #27149781 Report a problem
    5/16/2002Sold$1,199,950$261/sqft
    Source: Public Record Report a problem

    Public tax history

    YearProperty taxesTax assessment
    2025$29,028 +12.7%$2,995,000 +6.6%
    2024$25,768 +12.1%$2,809,000 +19.9%
    2023$22,985 -5.8%$2,343,000 -17.6%
    2022$24,390 +21.8%$2,844,000 +43.2%
    2021$20,022 +4.2%$1,986,000 +14.3%
    2020$19,223 -1.4%$1,737,000 -2.6%
    2019$19,504 +12.9%$1,784,000 +10.1%
    2018$17,272 -3.8%$1,621,000 +7.1%
    2017$17,947 +23.8%$1,513,000 +11.3%
    2016$14,502 $1,360,000 +4.9%
    2015$14,502 $1,297,000 +9%
    2014$14,502 $1,190,000 +16%
    2013$14,502 $1,026,000 +9.1%
    2012-- $940,000 -3.8%
    2011-- $977,000 -6.6%
    2010-- $1,046,000
    2009-- $1,046,000 -27.6%
    2007-- $1,445,000 +6.6%
    2006-- $1,355,000 +3.4%
    2005-- $1,310,000 +211.9%
    2001$5,446 +376.7%$420,000 +406%
    2000$1,143 $83,000
    Find assessor info on the county website

    Neighborhood: 98077

    Nearby schools

    GreatSchools rating
    Schools provided by the listing agent
    • Elementary: Wilder Elem
    • Middle: Evergreen Jnr High
    • High: Redmond High
    • District: LKW

    Source: The MLS. This data may not be complete. We recommend contacting the local school district to confirm school assignments for this home.

    Get a cash offer in 3 minutes
    Find out how much your home could sell for in as little as 3 minutes with a no-obligation cash offer.
    Estimated market value
    $3,389,000
    Get a cash offer in 3 minutes
    Find out how much your home could sell for in as little as 3 minutes with a no-obligation cash offer.
    Estimated market value
    $3,389,000