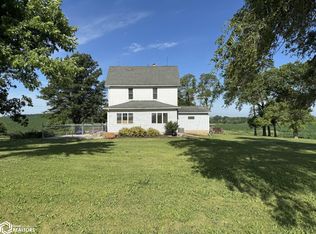
Spectacular 4 bedroom country home sitting on 2 acres with a 925 sq. ft garage with a tall overhead door!!!! So much to offer a growing family with space for all including a spacious entry, large oak kitchen with center island & fully applianced, huge living room, formal dining, a warm & inviting family room addition with gas burning fireplace knotty pine vaulted ceiling, a sunlit rustic sunroom addition overlooking the country side and a 3/4 bath all on the main level. Great rooms in the upper level with 4 large bedrooms and a 3/4 bath. Attached to the home is every man's dream garage that is 24' wide and most is 40' deep. Don't miss out on this great home with many updates by sellers including metal roof, vinyl siding, windows, kitchen with granite counter tops, plus the additions, concrete patio, wired for whole house LP generator which is included, BRAND NEW SEPTIC and more!!! Call today for a private showing. SELLER WOULD BE WILLING TO OFFER UP TO $10,000 IN COMPENSATION FOR CLOSING COSTS AND/OR UPDATES!!!! TAKE A LOOK BRING AN OFFER.
Active
Price cut: $5K (8/6)
$324,900
2054 350th Ave, Brooklyn, IA 52211
4beds
2.2Acres
Unimproved Land
Built in 1915
2.2 Acres Lot
$-- Zestimate®
$125/sqft
$-- HOA
What's special
- 55 days
- 597
- 23
Likely to sell faster than
Zillow last checked:
Listing updated:
Listed by:
Paula J Price 641-751-1558,
No Limits Real Estate
Source: NoCoast MLS as distributed by MLS GRID,MLS#: 6340284
Facts & features
Interior
Bedrooms & bathrooms
- Bedrooms: 4
- Bathrooms: 2
- 3/4 bathrooms: 2
Bedroom 2
- Level: Upper
- Area: 201.5 Square Feet
- Dimensions: 15'6x13'
Bedroom 3
- Level: Upper
- Area: 137.58 Square Feet
- Dimensions: 13'x10'7
Bedroom 4
- Level: Upper
- Area: 115 Square Feet
- Dimensions: 12'x9'7
Other
- Level: Upper
- Area: 158.88 Square Feet
- Dimensions: 15'6x10'3
Dining room
- Description: Separate/Formal Dining Rm
- Level: Main
- Area: 166 Square Feet
- Dimensions: 13'10x12'
Other
- Level: Main
- Area: 285.42 Square Feet
- Dimensions: 25'x11'5
Other
- Level: Main
- Area: 48.66 Square Feet
- Dimensions: 11'11x4'1
Other
- Level: Upper
- Area: 55.54 Square Feet
- Dimensions: 7'9x7'2
Family room
- Description: Family Room,Main Level
- Level: Main
- Area: 276.67 Square Feet
- Dimensions: 20'x13'10
Kitchen
- Level: Main
- Area: 234.38 Square Feet
- Dimensions: 18'9x12'6
Living room
- Level: Main
- Area: 339.89 Square Feet
- Dimensions: 25'4x13'5
Heating
- Baseboard
Cooling
- Central Air
Appliances
- Included: Range, Microwave, Dishwasher, Refrigerator, Electric Water Heater
Features
- Basement: Partial,Unfinished
- Number of fireplaces: 1
- Fireplace features: Family Room, Gas
Interior area
- Total interior livable area: 2,594 sqft
- Finished area above ground: 2,594
- Finished area below ground: 0
Property
Parking
- Total spaces: 2
- Parking features: Attached, Gravel
- Garage spaces: 2
Accessibility
- Accessibility features: None
Features
- Levels: Two
Lot
- Size: 2.2 Acres
- Dimensions: Appro x . 2.2 acres
Details
- Parcel number: 3524700
- Other equipment: Fuel Tank - Owned
Utilities & green energy
- Electric: Circuit Breakers
- Sewer: Septic Tank
- Water: Rural/Municipality
Community & HOA
HOA
- Has HOA: No
Location
- Region: Brooklyn
Financial & listing details
- Price per square foot: $125/sqft
- Tax assessed value: $286,410
- Annual tax amount: $3,082
- Date on market: 7/11/2026
- Cumulative days on market: 56 days
- Listing terms: Adj. Rate/Gr Payment,Cash,Conventional
- Inclusions: Window Treatments, Generator
Estimated market value
Not available
Estimated sales range
Not available
Not available
Price history
| Date | Event | Price |
|---|---|---|
| 8/6/2026 | Price change | $324,900-1.5%$125/sqft |
Source:  NoCoast MLS as distributed by MLS GRID #6340284 Report a problem NoCoast MLS as distributed by MLS GRID #6340284 Report a problem | ||
| 7/11/2026 | Listed for sale | $329,900$127/sqft |
Source: NoCoast MLS as distributed by MLS GRID #6340284 Report a problem | ||
Public tax history
| Year | Property taxes | Tax assessment |
|---|---|---|
| 2025 | $2,956 +4.2% | $286,410 +9.8% |
| 2024 | $2,838 -0.8% | $260,870 |
| 2023 | $2,860 -0.1% | $260,870 +16% |
| 2022 | $2,862 +10.8% | $224,960 |
| 2021 | $2,582 +1.1% | $224,960 +19.3% |
| 2020 | $2,554 +18.8% | $188,520 |
| 2019 | $2,150 +1.3% | $188,520 +21% |
| 2018 | $2,122 -3% | $155,780 |
| 2017 | $2,188 | $155,780 -1% |
| 2016 | -- | $157,390 |
| 2015 | -- | $157,390 +2.9% |
| 2014 | -- | $152,910 |
| 2013 | -- | $152,910 -21.8% |
| 2012 | $2,372 +8.1% | $195,570 +9.5% |
| 2010 | $2,194 +8.8% | $178,670 |
| 2007 | $2,016 | -- |
Find assessor info on the county website
Monthly payment
Climate risks
Neighborhood: 52211
Similar homes
- $350,00010 acres2357 510th Ave, Deep River, IA 52222Active
 MLS ID #6341895, Amber Wells, Patriot Realty. NoCoast MLS as distributed by MLS GRID
 - $225,0001.92 acres3508 K Ave, Tama, IA 52339Active
 MLS ID #6340053, Levi F Bro, Dirks Real Estate. NoCoast MLS as distributed by MLS GRID
 - $279,9004.32 acres916 415th Ave, Malcom, IA 50157Active - Contingent
 MLS ID #6341512, Tammy Kriegel, Patriot Realty. NoCoast MLS as distributed by MLS GRID
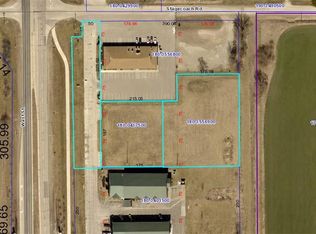
 - $475,0002.69 acres2128 West St S, Grinnell, IA 50112Lot/Land
 MLS ID #609714, Bennett Wiltfang, RE/MAX Partners Realty. DMMLS
