Skip main navigation
Sold for $277,000
  • $277,000

    2054 Airy Cir, Henrico, VA 23238

    2beds
    1,172sqft
    Townhouse
    Built in 1986
    1,642 Square Feet Lot
    $283,700 Zestimate®
    $236/sqft
    $1,815 Estimated rent

    Home value

    $283,700

    $261,000 - $309,000

    $1,815/mo

    Zestimate® history
    Loading
    Loading...

    Owner options

    List your home for rent

    $1,815/mo

    Rent Zestimate®

    Find your next renter with Zillow Rental Manager. Plus, with online applications, you can quickly screen prospective tenants – for free.

    Learn more

    $1,815/mo

    Rent Zestimate®

    Refinance and save

    $1,894/mo

    Est. payment

    Refinancing to a lower rate could help reduce your monthly payments and save thousands over the life of the loan.

    See today's rates

    $1,894/mo

    Est. payment

    Explore your selling options

    Work with a Zillow partner agent

    Leverage their expertise and Zillow's premium Showcase listings to get your home seen by more buyers.

    Get started

    List with your own agent

    Get your home in front of millions of buyers by listing it on Zillow.

    Learn how to do it

    Sell it yourself

    Take full control of how buyers see your home on Zillow by listing For Sale by Owner (FSBO).

    List your home

    What's special

    Crackling fireplacePrivate fenced backyardSleek countertopsSpacious bedroomsConvenient laundry areaAbundant cabinetryRenovated kitchen
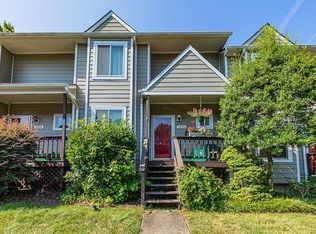
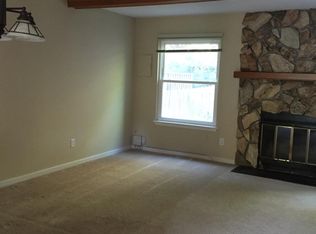
    Looking for the perfect home to enjoy the holidays and for years to come? Welcome to 2054 Airy Circle, your beautifully updated 2-bedroom, 1.5-bath townhome in the highly sought after Knollingwood community of western Henrico! With 1,172 sq ft of stylish, low maintenance living space, this move-in-ready home is ideal for first time buyers, downsizers, or savvy investors, anyone looking for a home or investment property. Imagine cozying up by the crackling fireplace in the open concept living and dining area, perfect for holiday gatherings and relaxing with family and friends. Celebrate the season with all the holiday trimmings, whether it’s with a festive dinner in your renovated kitchen featuring new stainless steel appliances (installed in 2024), sleek countertops, and abundant cabinetry, or enjoying outdoor festivities on your deck in the private, fenced backyard. This home offers modern updates like luxury hardwood and durable LPV flooring throughout, making cleaning and maintenance a breeze. Upstairs, you’ll find two spacious bedrooms, a full bath, and a convenient laundry area with a new (2024) washer and dryer. The oversized storage shed adds extra convenience for your holiday decor or seasonal gear. Low-maintenance living means HOA takes care of exterior upkeep, lawn care, snow removal, and road maintenance, while you enjoy community amenities like the pool year-round. Located minutes from Deep Run Park, Short Pump Town Center, Trader Joe’s, Whole Foods, and a variety of dining and shopping options, with easy access to I-64 and I-288 for simple commuting. Whether you're upgrading, downsizing, or seeking an investment opportunity, this home checks all the boxes. Includes two assigned parking spaces plus guest parking so don’t miss this fantastic chance to start fresh and create new holiday memories. Schedule your showing today and make this charming townhome yours!

    Zillow last checked:

    Listing updated:

    Listed by:

    Neil Hodge 804-456-6000,

    Boyd Realty Group

    Bought with:

    Mahood Fonville, 0225028167

    Shaheen Ruth Martin & Fonville

    Source: CVRMLS,MLS#: 2527924MLS LogoOriginating MLS: Central Virginia Regional MLS

    Facts & features

    Interior

    Bedrooms & bathrooms
    • Bedrooms: 2
    • Bathrooms: 2
    • Full bathrooms: 1
    • 1/2 bathrooms: 1
    Primary bedroom
    • Description: LPV Floors, Walk-in Closet
    • Level: Second
    • Dimensions: 12.10 x 11.2
    Bedroom 2
    • Description: LPV Floors, Double Closet
    • Level: Second
    • Dimensions: 16.5 x 11.2
    Dining room
    • Description: Hrdwd Flrs, Sliders to Patio
    • Level: First
    • Dimensions: 11.3 x 5.9
    Foyer
    • Description: LPV Flooring
    • Level: First
    • Dimensions: 8.6 x 5.0
    Other
    • Description: Tub & Shower
    • Level: Second
    Half bath
    • Level: First
    Kitchen
    • Description: LPV Floors, Stnls Appl, Window Seat
    • Level: First
    • Dimensions: 12.6 x 9.5
    Living room
    • Description: Hrdwd Flrs., FP (Wood), Ceiling Fan
    • Level: First
    • Dimensions: 17.2 x 12.11
    Heating
    • Electric, Forced Air
    Cooling
    • Central Air, Electric
    Appliances
    • Included: Dryer, Dishwasher, Electric Cooking, Electric Water Heater, Disposal, Microwave, Refrigerator, Range Hood, Stove, Washer
    Features
    • Ceiling Fan(s), Fireplace, Solid Surface Counters
    • Flooring: Vinyl, Wood
    • Has basement: No
    • Attic: Floored,Pull Down Stairs
    • Number of fireplaces: 1
    • Fireplace features: Wood Burning
    Interior area
    • Total interior livable area: 1,172 sqft
    • Finished area above ground: 1,172
    • Finished area below ground: 0

    Property

    Parking
    • Parking features: Assigned, Guest
    Features
    • Levels: Two
    • Stories: 2
    • Patio & porch: Deck, Front Porch
    • Pool features: In Ground, Outdoor Pool, Pool, Community
    • Fencing: Back Yard,Fenced
    Lot
    • Size: 1,642 Square Feet
    Details
    • Additional structures: Pool House
    • Parcel number: 7347496721
    • Zoning description: RTH

    Construction

    Type & style
    • Home type: Townhouse
    • Architectural style: Two Story
    • Property subtype: Townhouse
    • Attached to another structure: Yes
    Materials
    • Frame, Hardboard
    • Foundation: Slab
    • Roof: Shingle
    Condition
    • Resale
    • New construction: No
    • Year built: 1986

    Utilities & green energy

    • Sewer: Public Sewer
    • Water: Public

    Community & HOA

    Community
    • Features: Home Owners Association, Pool, Storage Facilities
    • Security: Smoke Detector(s)
    • Subdivision: Knollingwood
    HOA
    • Has HOA: Yes
    • Amenities included: Landscaping, Management
    • Services included: Association Management, Common Areas, Maintenance Grounds, Maintenance Structure, Pool(s), Reserve Fund, Snow Removal, Trash
    • HOA fee: $243 monthly
    Location
    • Region: Henrico

    Financial & listing details

    • Price per square foot: $236/sqft
    • Tax assessed value: $255,600
    • Annual tax amount: $2,121
    • Date on market: 1/19/2026
    • Ownership: Individuals
    • Ownership type: Sole Proprietor

    Price history

    DateEventPrice
    12/16/2025Sold$277,000-1.1%$236/sqft
    Source: CVRMLS #2527924 Report a problem
    11/1/2025Pending sale$280,000$239/sqft
    Source: CVRMLS #2527924 Report a problem
    10/30/2025Listed for sale$280,000$239/sqft
    Source: CVRMLS #2527924 Report a problem
    9/23/2025Listing removed$280,000$239/sqft
    Source: CVRMLS #2518923 Report a problem
    7/17/2025Listed for sale$280,000+13.4%$239/sqft
    Source: CVRMLS #2518923 Report a problem
    2/7/2024Sold$246,900-1.2%$211/sqft
    Source: Chesapeake Bay & Rivers AOR #2400684 Report a problem
    1/11/2024Pending sale$250,000$213/sqft
    Source: Chesapeake Bay & Rivers AOR #2400684 Report a problem
    1/10/2024Listed for sale$250,000+45.3%$213/sqft
    Source: CVRMLS #2400684 Report a problem
    10/17/2019Sold$172,000+14.7%$147/sqft
    Source: Public Record Report a problem
    12/10/2010Listing removed$149,900$128/sqft
    Source: NCI #2930933 Report a problem
    8/26/2010Listed for sale$149,900+5.6%$128/sqft
    Source: NCI #2930933 Report a problem
    11/23/2009Sold$142,000+1.5%$121/sqft
    Source: Public Record Report a problem
    7/8/2005Sold$139,900+84.1%$119/sqft
    Source: Public Record Report a problem
    4/28/2000Sold$76,000+22.6%$65/sqft
    Source: Public Record Report a problem
    3/29/1996Sold$62,000$53/sqft
    Source: Public Record Report a problem

    Public tax history

    YearProperty taxesTax assessment
    2025$2,121 +16.8%$255,600 +19.6%
    2024$1,816 +3.4%$213,700 +3.4%
    2023$1,757 +9.7%$206,700 +9.7%
    2022$1,601 +3.2%$188,400 +5.6%
    2021$1,552 +23.3%$178,400 +7.9%
    2020$1,259 +5.3%$165,300 +14.2%
    2019$1,195 $144,700 +5.3%
    2018$1,195 +116.2%$137,400 +8.1%
    2017$553 -46.1%$127,100 +7.7%
    2016$1,027 +2%$118,000
    2015$1,007 $118,000 +2%
    2014$1,007 $115,700 +14.1%
    2013-- $101,400 -5.2%
    2012-- $107,000 -21.8%
    2011-- $136,900
    2010-- $136,900 -4%
    2009-- $142,600
    Find assessor info on the county website

    Neighborhood: 23238

    Nearby schools

    GreatSchools rating
    Schools provided by the listing agent
    • Elementary: Carver
    • Middle: Pocahontas
    • High: Godwin

    Source: CVRMLS. This data may not be complete. We recommend contacting the local school district to confirm school assignments for this home.

    Get a cash offer in 3 minutes
    Find out how much your home could sell for in as little as 3 minutes with a no-obligation cash offer.
    Estimated market value
    $283,700
    Get a cash offer in 3 minutes
    Find out how much your home could sell for in as little as 3 minutes with a no-obligation cash offer.
    Estimated market value
    $283,700