Skip main navigation
Sold for $335,000
  • $335,000

    2054 Astilbe Way #2054, Odenton, MD 21113

    3beds
    1,663sqft
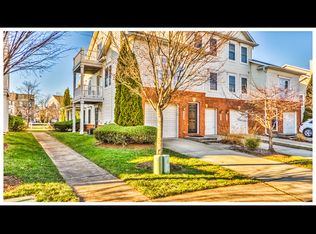
    Townhouse
    Built in 2005
    1,898 Square Feet Lot
    $391,100 Zestimate®
    $201/sqft
    $2,611 Estimated rent

    Home value

    $391,100

    $372,000 - $411,000

    $2,611/mo

    Zestimate® history
    Loading
    Loading...

    Owner options

    List your home for rent

    $2,611/mo

    Rent Zestimate®

    Find your next renter with Zillow Rental Manager. Plus, with online applications, you can quickly screen prospective tenants – for free.

    Learn more

    $2,611/mo

    Rent Zestimate®

    Refinance and save

    $2,104/mo

    Est. payment

    Refinancing to a lower rate could help reduce your monthly payments and save thousands over the life of the loan.

    See today's rates

    $2,104/mo

    Est. payment

    Explore your selling options

    Work with a Zillow partner agent

    Leverage their expertise and Zillow's premium Showcase listings to get your home seen by more buyers.

    Get started

    List with your own agent

    Get your home in front of millions of buyers by listing it on Zillow.

    Learn how to do it

    Sell it yourself

    Take full control of how buyers see your home on Zillow by listing For Sale by Owner (FSBO).

    List your home

    What's special

    Nice sized family roomHarwood flooringNeutral carpetClose to the playground
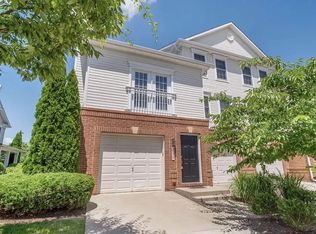
    Offering a very nice 3 bedroom 2 1/2 bath . Harwood flooring in the main living area offers a nice sized family room just off the kitchen. Neutral carpet in BRMS, plantation blinds in every room. This great home has a one car garage is also included with plenty of storage and shelving. This is the perfect townhome just waiting for you! Located within a few minutes to Ft. Meade this is a great opportunity to live by the base, also easy access to Rt 50 and Rt 32 nice central location for access to the Washington DC metro area, Baltimore and Annapolis Located close to the playground and shopping at Arundel Mills. Very desirable location!

    Zillow last checked:

    Listing updated:

    Listed by:

    Christopher L Vincent 410-777-3142,

    MVP Realty, LLC

    Bought with:

    Mansi Jain, 5003696

    HomeSmart

    Source: Bright MLS,MLS#: MDAA2066202MLS Logo

    Facts & features

    Interior

    Bedrooms & bathrooms
    • Bedrooms: 3
    • Bathrooms: 3
    • Full bathrooms: 2
    • 1/2 bathrooms: 1
    • Main level bathrooms: 1
    Basement
    • Area: 0
    Heating
    • Heat Pump, Natural Gas
    Cooling
    • Central Air, Electric
    Appliances
    • Included: Microwave, Built-In Range, Disposal, Dishwasher, Exhaust Fan, Ice Maker, Oven/Range - Gas, Refrigerator, Self Cleaning Oven, Electric Water Heater
    Features
    • Breakfast Area
    • Flooring: Hardwood
    • Windows: Double Pane Windows
    • Has basement: No
    • Has fireplace: No
    Interior area
    • Total structure area: 1,663
    • Total interior livable area: 1,663 sqft
    • Finished area above ground: 1,663
    • Finished area below ground: 0

    Property

    Parking
    • Total spaces: 1
    • Parking features: Garage Faces Front, Concrete, Attached
    • Attached garage spaces: 1
    • Has uncovered spaces: Yes
    Accessibility
    • Accessibility features: Accessible Entrance
    Features
    • Levels: Two
    • Stories: 2
    • Exterior features: Lighting
    • Pool features: Community
    • Has view: Yes
    • View description: Trees/Woods
    Lot
    • Size: 1,898 sqft
    Details
    • Additional structures: Above Grade, Below Grade
    • Parcel number: 020468090219688
    • Zoning: R
    • Special conditions: Standard

    Construction

    Type & style
    • Home type: Townhouse
    • Architectural style: Colonial
    • Property subtype: Townhouse
    Materials
    • Fiberglass Siding, Vinyl Siding
    • Foundation: Slab
    • Roof: Shingle
    Condition
    • New construction: No
    • Year built: 2005

    Utilities & green energy

    • Electric: 120/240V
    • Sewer: Public Sewer
    • Water: Public
    • Utilities for property: Water Available, Sewer Available, Natural Gas Available, Electricity Available, Cable Available

    Community & neighborhood

    Location
    • Region: Odenton
    • Subdivision: Enclave At Seven Oaks

    HOA & financial

    HOA
    • Has HOA: Yes
    • HOA fee: $74 monthly
    • Amenities included: Bike Trail, Jogging Path, Pool, Tot Lots/Playground
    • Services included: Insurance, Maintenance Grounds, Pool(s), Snow Removal, Trash
    • Association name: SEVEN OAKS COMMUNITY ASSOCIATION
    Other fees
    • Condo and coop fee: $135 monthly

    Other

    Other facts
    • Listing agreement: Exclusive Right To Sell
    • Ownership: Fee Simple
    • Road surface type: Black Top

    Price history

    DateEventPrice
    12/14/2023Sold$335,000-5.6%$201/sqft
    Source: Bright MLS #MDAA2066202 Report a problem
    11/11/2023Pending sale$355,000$213/sqft
    Source: Bright MLS #MDAA2066202 Report a problem
    10/3/2023Price change$355,000-5.3%$213/sqft
    Source: Bright MLS #MDAA2066202 Report a problem
    8/21/2023Listed for sale$375,000+11%$225/sqft
    Source: Bright MLS #MDAA2066202 Report a problem
    4/21/2020Listing removed$2,100$1/sqft
    Source: Anne Arundel Properties, Inc. #MDAA431054 Report a problem
    4/11/2020Listed for rent$2,100+10.5%$1/sqft
    Source: Anne Arundel Properties, Inc. #MDAA431054 Report a problem
    7/19/2013Listing removed$1,900$1/sqft
    Source: Meade Realty Inc #AA8120213 Report a problem
    6/29/2013Listed for rent$1,900$1/sqft
    Source: Meade Realty Inc #AA8120213 Report a problem
    5/25/2008Listing removed$337,900$203/sqft
    Source: Point2 #AA6582271 Report a problem
    4/2/2008Price change$337,900-2%$203/sqft
    Source: Point2 #AA6582271 Report a problem
    3/14/2008Listed for sale$344,900$207/sqft
    Source: Point2 #AA6582271 Report a problem
    2/10/2008Listing removed$344,900$207/sqft
    Source: Point2 #AA6582271 Report a problem
    11/2/2007Listed for sale$344,900+8.1%$207/sqft
    Source: Point2 #AA6582271 Report a problem
    2/7/2006Sold$318,940$192/sqft
    Source: Public Record Report a problem

    Public tax history

    YearProperty taxesTax assessment
    2025$3,877 +18.3%$315,900 +5.6%
    2024$3,277 +6.2%$299,267 +5.9%
    2023$3,086 +11%$282,633 +6.3%
    2022$2,780 +4.3%$266,000 +4.3%
    2021$2,664 +4.4%$254,933 +4.5%
    2020$2,551 +4.7%$243,867 +4.8%
    2019$2,437 +5.8%$232,800 +2.4%
    2018$2,304 +2%$227,233 +2.5%
    2017$2,259 $221,667 +2.6%
    2016-- $216,100
    2015-- $216,100
    2014-- $216,100 -10%
    2013-- $240,000
    2012-- $240,000
    2011-- $240,000 -25.7%
    2010-- $323,040 +2.7%
    2009-- $314,580 +2.8%
    2008-- $306,120 +2.8%
    2007-- $297,660
    2006-- --

    Find assessor info on the county website

    Neighborhood: 21113

    Nearby schools

    GreatSchools rating
    Schools provided by the listing agent
    • District: Anne Arundel County Public Schools

    Source: Bright MLS. This data may not be complete. We recommend contacting the local school district to confirm school assignments for this home.

    Get a cash offer in 3 minutes
    Find out how much your home could sell for in as little as 3 minutes with a no-obligation cash offer.
    Estimated market value
    $391,100
    Get a cash offer in 3 minutes
    Find out how much your home could sell for in as little as 3 minutes with a no-obligation cash offer.
    Estimated market value
    $391,100