Experience luxury living and exceptional privacy in this stunning, like-new full brick home nestled on 2 full acres in sought-after Marvin. This impressive property offers an outdoor retreat featuring a large covered deck overlooking the expansive patio and backyard, custom landscaping, fire pit, outdoor kitchen with leathered granite countertops and gas grill, extended driveway, and thoughtfully added trees for enhanced privacy. The desirable floor plan features 5 spacious bedrooms, each with its own ensuite bath, including a main-level guest suite. The chef’s kitchen showcases an oversized island, quartz countertops, herringbone tile backsplash, gas range, and a highly functional walk-in pantry with beverage fridge. Luxury details continue throughout with updated lighting and ceiling fans, custom built-ins in the library, fresh interior paint, and a beautifully upgraded fireplace with tile surround, floating mantle, and custom shelving. The under-stair space has been thoughtfully finished as a dedicated dog room or “doggy condo.” The luxurious primary suite offers a spa-like bath and expansive walk-in closet. Additional highlights include a 4-car garage with epoxy-coated floors and freshly painted interior, built-in irrigation, upgraded oversized gutters, large bonus room, and a cul-de-sac lot. Conveniently located minutes from top-rated Marvin schools. Schedule your private tour today!
Closed
$1,425,000
2054 Belle Grove Dr, Waxhaw, NC 28173
5beds
4,769sqft
Single Family Residence
Built in 2022
2.02 Acres Lot
$1,411,600 Zestimate®
$299/sqft
$5,903 Estimated rent
Home value
$1,411,600
$1.34M - $1.48M
$5,903/mo
Zestimate® history
Owner options
List your home for rent
$5,903/mo
Rent Zestimate®
Find your next renter with Zillow Rental Manager. Plus, with online applications, you can quickly screen prospective tenants – for free.
$5,903/mo
Rent Zestimate®
Refinance and save
$8,290/mo
Est. payment
Refinancing to a lower rate could help reduce your monthly payments and save thousands over the life of the loan.
$8,290/mo
Est. payment
Explore your selling options
Work with a Zillow partner agent
Leverage their expertise and Zillow's premium Showcase listings to get your home seen by more buyers.
Get startedList with your own agent
Get your home in front of millions of buyers by listing it on Zillow.
Learn how to do itSell it yourself
Take full control of how buyers see your home on Zillow by listing For Sale by Owner (FSBO).
List your homeWhat's special
Large bonus roomFull brick homeFresh interior paintOversized islandExtended drivewayBuilt-in irrigationCul-de-sac lot
Zillow last checked:
Listing updated:
Listed by:
Eleanor Cornett Eleanor@TheStaceySaulsgroup.com,
Keller Williams Ballantyne Area,
Stacey Sauls,
Keller Williams Ballantyne Area
Bought with:
John Hausmann
Dane Warren Real Estate
Source: Canopy MLS as distributed by MLS GRID,MLS#: 4379766
Facts & features
Interior
Bedrooms & bathrooms
- Bedrooms: 5
- Bathrooms: 6
- Full bathrooms: 5
- 1/2 bathrooms: 1
- Main level bedrooms: 1
Primary bedroom
- Level: Upper
Bedroom s
- Level: Main
Bedroom s
- Level: Upper
Bedroom s
- Level: Upper
Bedroom s
- Level: Upper
Bathroom full
- Level: Main
Bathroom half
- Level: Main
Bathroom full
- Level: Upper
Bathroom full
- Level: Upper
Bathroom full
- Level: Upper
Bonus room
- Level: Upper
Breakfast
- Level: Main
Kitchen
- Level: Main
Laundry
- Level: Upper
Living room
- Level: Main
Office
- Level: Main
Heating
- Forced Air, Natural Gas
Cooling
- Ceiling Fan(s), Central Air
Appliances
- Included: Dishwasher, Disposal, Gas Range, Microwave
- Laundry: Laundry Room, Upper Level
Features
- Built-in Features, Drop Zone, Soaking Tub, Kitchen Island, Open Floorplan, Walk-In Closet(s), Walk-In Pantry
- Flooring: Carpet, Hardwood, Tile
- Has basement: No
- Attic: Pull Down Stairs
- Fireplace features: Gas Log, Living Room
Interior area
- Total structure area: 4,769
- Total interior livable area: 4,769 sqft
- Finished area above ground: 4,769
- Finished area below ground: 0
Property
Parking
- Total spaces: 4
- Parking features: Driveway, Attached Garage, Garage Faces Side, Garage on Main Level
- Attached garage spaces: 4
- Has uncovered spaces: Yes
Features
- Levels: Two
- Stories: 2
- Patio & porch: Covered, Deck, Front Porch, Rear Porch
- Exterior features: Fire Pit, Gas Grill, In-Ground Irrigation, Outdoor Kitchen
Lot
- Size: 2.02 Acres
- Features: Cul-De-Sac
Details
- Parcel number: 06186329
- Zoning: AJ0
- Special conditions: Standard
Construction
Type & style
- Home type: SingleFamily
- Architectural style: Transitional
- Property subtype: Single Family Residence
Materials
- Brick Full
- Foundation: Crawl Space
Condition
- New construction: No
- Year built: 2022
Utilities & green energy
- Sewer: County Sewer
- Water: County Water
Community & HOA
Community
- Features: Street Lights
- Subdivision: Belle Grove
HOA
- Has HOA: Yes
Location
- Region: Waxhaw
Financial & listing details
- Price per square foot: $299/sqft
- Tax assessed value: $1,191,000
- Annual tax amount: $6,454
- Date on market: 5/16/2026
- Cumulative days on market: 58 days
- Listing terms: Cash,Conventional,USDA Loan,VA Loan
- Exclusions: wine fridge in large pantry, garage equipment, banna plants on right side of back patio, front bed potted Japanese maple
- Road surface type: Concrete, Paved
Price history
| Date | Event | Price |
|---|---|---|
| 8/21/2026 | Sold | $1,425,000-1.7%$299/sqft |
Source:  Canopy MLS as distributed by MLS GRID #4379766 Report a problem Canopy MLS as distributed by MLS GRID #4379766 Report a problem | ||
| 7/6/2026 | Price change | $1,450,000-1.7%$304/sqft |
Source: Canopy MLS as distributed by MLS GRID #4379766 Report a problem | ||
| 5/29/2026 | Price change | $1,475,000-1.7%$309/sqft |
Source: Canopy MLS as distributed by MLS GRID #4379766 Report a problem | ||
| 5/16/2026 | Listed for sale | $1,500,000+7.1%$315/sqft |
Source: Canopy MLS as distributed by MLS GRID #4379766 Report a problem | ||
| 2/18/2025 | Sold | $1,400,000$294/sqft |
Source: Canopy MLS as distributed by MLS GRID #4197801 Report a problem | ||
| 12/30/2024 | Price change | $1,400,000-6%$294/sqft |
Source: Canopy MLS as distributed by MLS GRID #4197801 Report a problem | ||
| 11/12/2024 | Price change | $1,490,000-6.9%$312/sqft |
Source: Canopy MLS as distributed by MLS GRID #4197801 Report a problem | ||
| 11/7/2024 | Listed for sale | $1,600,000+45.5%$336/sqft |
Source: Canopy MLS as distributed by MLS GRID #4197801 Report a problem | ||
| 3/31/2022 | Sold | $1,100,000+315.1%$231/sqft |
Source: Public Record Report a problem | ||
| 5/21/2019 | Listing removed | $265,000$56/sqft |
Source: RE/MAX Executive #3469648 Report a problem | ||
| 3/21/2019 | Listed for sale | $265,000$56/sqft |
Source: RE/MAX Executive #3469648 Report a problem | ||
Public tax history
| Year | Property taxes | Tax assessment |
|---|---|---|
| 2025 | $6,454 +19.3% | $1,191,000 +63.4% |
| 2024 | $5,408 +8.3% | $728,800 |
| 2023 | $4,996 +29.4% | $728,800 +29.4% |
| 2022 | $3,861 +218.9% | $563,300 +218.2% |
| 2021 | $1,211 +21.6% | $177,000 +47.5% |
| 2020 | $996 +1.7% | $120,000 |
| 2019 | $980 +6.5% | $120,000 |
| 2018 | $920 | $120,000 |
| 2017 | $920 -3.7% | $120,000 |
| 2016 | $955 | $120,000 |
| 2015 | $955 | $120,000 |
Find assessor info on the county website
Neighborhood: Marvin
Nearby homes
- $1,180,7001.375 Acres2050 Belle Grove Dr, Waxhaw, NC 28173Off Market
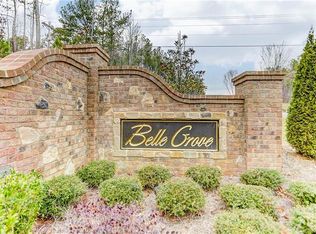
- $1,369,4000.765 Acres2046 Belle Grove Dr, Waxhaw, NC 28173Off Market
- $614,8003 bd1 ba1.5k sqft8801 Wingard Rd, Waxhaw, NC 28173Off Market
- $1,389,8005 bd5 ba4.3k sqft2042 Belle Grove Dr, Waxhaw, NC 28173Off Market

- $1,148,9005 bd4 ba4.1k sqft2053 Belle Grove Dr, Waxhaw, NC 28173Off Market
- $1,067,3005 bd4 ba4.2k sqft2047 Belle Grove Dr, Waxhaw, NC 28173Off Market
- $1,094,1005 bd5 ba4.2k sqft2047 Belle Grove Dr, Marvin, NC 28173Off Market
- $1,105,8005 bd5 ba4.1k sqft2053 Belle Grove Dr #11, Marvin, NC 28173Off Market
Nearby schools
GreatSchools rating
- 8/10Sandy Ridge Elementary SchoolGrades: K-5Distance: 1.3 mi
- 10/10Marvin Ridge Middle SchoolGrades: 6-8Distance: 0.7 mi
- 9/10Marvin Ridge High SchoolGrades: 9-12Distance: 0.8 mi
Schools provided by the listing agent
- Elementary: Sandy Ridge
- Middle: Marvin Ridge
- High: Marvin Ridge
Source: Canopy MLS as distributed by MLS GRID. This data may not be complete. We recommend contacting the local school district to confirm school assignments for this home.
Get a cash offer in 3 minutes
Find out how much your home could sell for in as little as 3 minutes with a no-obligation cash offer.
Estimated market value
$1,411,600
Get a cash offer in 3 minutes
Find out how much your home could sell for in as little as 3 minutes with a no-obligation cash offer.
Estimated market value
$1,411,600
- North Carolina
- Union County
- Waxhaw
- 28173
- Marvin
- 2054 Belle Grove Dr
Nearby cities
Nearby neighborhoods
Nearby zip codes
Other Waxhaw Topics
