Skip main navigation
Off market
  • $640,600

    2054 Canyon Dr, Cheyenne, WY 82009

    3beds
    2,425sqft
    SingleFamily
    Built in 2004
    5 Acres Lot
    $640,600 Zestimate®
    $264/sqft
    $2,773 Estimated rent

    Home value

    $640,600

    $609,000 - $673,000

    $2,773/mo

    Zestimate® history
    Loading
    Loading...

    Owner options

    List your home for rent

    $2,773/mo

    Rent Zestimate®

    Find your next renter with Zillow Rental Manager. Plus, with online applications, you can quickly screen prospective tenants – for free.

    Learn more

    $2,773/mo

    Rent Zestimate®

    Refinance and save

    $3,739/mo

    Est. payment

    Refinancing to a lower rate could help reduce your monthly payments and save thousands over the life of the loan.

    See today's rates

    $3,739/mo

    Est. payment

    Explore your selling options

    Work with a Zillow partner agent

    Leverage their expertise and Zillow's premium Showcase listings to get your home seen by more buyers.

    Get started

    List with your own agent

    Get your home in front of millions of buyers by listing it on Zillow.

    Learn how to do it

    Sell it yourself

    Take full control of how buyers see your home on Zillow by listing For Sale by Owner (FSBO).

    List your home

    What's special

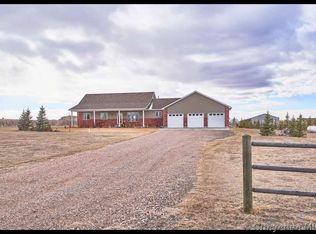
    This is the house in the country that you've always dreamed of! Charming, two story house on five acres with horses allowed. 3 bedrooms, 2 ½ baths and plenty of room to grow! Wraparound porch with views of the mountains is the crowning jewel on this lovely home. This house features a first floor open floor plan with beautiful hardwood floors. The great room is centered around a grand stone fireplace flanked by handcrafted built-in bookshelves. A breakfast nook transitions the great room into the kitchen where you will also find counter seating. Kitchen features a gas range and oven, new refrigerator and dishwasher, and uncommon custom maple cabinets. Off the kitchen is a formal dining room, great for hosting for holidays. A well-equipped laundry room, washer and dryer included, sits conveniently off the kitchen. A powder room for guests is also close at hand. The first floor is finished with a large front office which features large windows to look out on the wrap around porch. Upstairs you will find three bedrooms, all with brand new carpet. The master suite is complete with a walk-in closet, bathroom with double sinks feature a walk-in shower. Guest bath has double sinks and a bathtub/shower combination. The walkout basement has been finished with a cozy addition of a gas fireplace plus a wet bar, additional oven, and plenty of room for entertaining. This basement also features lots of storage and the possibility for additional rooms. Adjoining sunroom makes a great early morning retreat with large windows viewing your backyard. Walk out from your sunroom into a fenced backyard which includes a hot tub and custom gazebo which makes this the perfect hangout for the entire family. There is an attached 3 car garage with one heated bay. An additional separate 24 ft by 32 ft garage on property can be used as a barn, storage, or recreational vehicles. With one owner in its twelve-year history, this house has been lovingly crafted into a true masterpiece. A real must-see! Bank pre-qualification letter required.

    This property is off market, which means it's not currently listed for sale or rent on Zillow. This may be different from what's available on other websites or public sources.

    Facts & features

    Interior

    Bedrooms & bathrooms
    • Bedrooms: 3
    • Bathrooms: 3
    • Full bathrooms: 2
    • 1/2 bathrooms: 1
    Heating
    • Forced air, Propane / Butane
    Appliances
    • Included: Dishwasher, Dryer, Garbage disposal, Microwave, Range / Oven, Refrigerator, Washer
    Features
    • Flooring: Tile, Carpet, Hardwood
    • Basement: None
    • Has fireplace: Yes
    Interior area
    • Total interior livable area: 2,425 sqft

    Property

    Parking
    • Parking features: Garage - Attached, Garage - Detached
    Features
    • Exterior features: Vinyl
    • Has spa: Yes
    • Has view: Yes
    • View description: Mountain
    Lot
    • Size: 5 Acres
    Details
    • Parcel number: 15670120301200

    Construction

    Type & style
    • Home type: SingleFamily
    Materials
    • Frame
    • Roof: Composition
    Condition
    • Year built: 2004

    Community & neighborhood

    Community
    • Community features: On Site Laundry Available
    Location
    • Region: Cheyenne

    Price history

    DateEventPrice
    3/7/2021Listing removed--
    Source: Owner Report a problem
    2/26/2017Listing removed$389,000$160/sqft
    Source: Owner Report a problem
    11/29/2016Pending sale$389,000$160/sqft
    Source: Owner Report a problem
    11/10/2016Listed for sale$389,000$160/sqft
    Source: Owner Report a problem

    Public tax history

    YearProperty taxesTax assessment
    2025$2,599 -19.7%$37,963 -21.2%
    2024$3,237 +4.4%$48,165 +2.1%
    2023$3,101 +9.7%$47,191 +12.2%
    2022$2,826 +0.4%$42,059 +0.6%
    2021$2,814 +4.8%$41,790 +4.5%
    2020$2,684 +6.4%$39,976 +6.5%
    2019$2,521 +6.2%$37,522 +5.1%
    2018$2,374 +3.1%$35,690 +4.1%
    2017$2,304 +10.4%$34,295 +10.5%
    2016$2,086 $31,045 -3.3%
    2015$2,086 -3.3%$32,091 +0.7%
    2014$2,157 $31,860 +3.4%
    2013-- $30,820 +1.1%
    2012-- $30,480 +0.9%
    2011-- $30,203 +11%
    2010-- $27,209 -3.4%
    2009-- $28,162 -0.9%
    2005-- $28,406 +1796.3%
    2004-- $1,498

    Find assessor info on the county website

    Neighborhood: 82009

    Nearby schools

    GreatSchools rating
    Get pre-qualified for a loan
    At Zillow Home Loans, we can pre-qualify you in as little as 5 minutes with no impact to your credit score.

    An equal housing lender. NMLS #10287.

    Sell for more on Zillow
    Get a Zillow Showcase℠ listing at no additional cost and you could sell for .
    $640,600
    2% more
    +$12,812
    With Zillow Showcase(estimated)
    $653,412