Privacy, greenery, a winter wonderland, you name it, this beautifully redone house, exudes serenity. From the long winding driveway to the hiking and walking paths, you have found your secret hideaway. The cedar house has a great open floor plan. The updated chef's kitchen is fully applianced, has a large island, quartz countertops, a pantry and loads of white cabintery. Beautiful hardwood floors throughout the living areas. The Dining Room and Living Room are blended and have a wood burning stove in the corner. There is also an office area. The spacious primary suite is on the 1st floor with a large walk-in closet, new wall to wall carpet and an ensuite full bath. The second floor includes 2 bedrooms, one with an attached office area, a large cedar closet and vaulted ceilings. There is a completely redone full bath with a shower and separate tub. The full basement is a walk-out. There is a laundry room, washer and dryer are included. There is a room currently used as a gym and additional storage rooms. FHA furnace, A/C on the 1st floor, public water, Well water is used for outdoor spigots only. There is a mudroom area which leads to much storage and an attached 3 car garage as well a room for other smaller vehicles. There is also a large raised bed fully fenced in garden. The house is close to East Aurora and all the Village has to offer with it's shops and restaurants.
Here is a list of updates:2019- Main floor renovation, Custom kitchen with quartz counters and California Closets pantry, Hardwood flooring (main floor). 2013- Upstairs renovation, Hardwood flooring (upstairs). 2025- Primary bedroom closet; cedar closet. 2017- Air conditioning. 2014- concrete garage floor. 2011- Roof, new furnace, hot water heater, propane service, municipal water connection. 2020- Pet Stop electric fence. Offers will be reviewed on Thursday August 7 at 3PM.
Closed
$655,000
2054 Center St, East Aurora, NY 14052
3beds
2,200sqft
Single Family Residence
Built in 1979
25 Acres Lot
$680,700 Zestimate®
$298/sqft
$4,298 Estimated rent
Home value
$680,700
$633,000 - $728,000
$4,298/mo
Zestimate® history
Owner options
List your home for rent
$4,298/mo
Rent Zestimate®
Find your next renter with Zillow Rental Manager. Plus, with online applications, you can quickly screen prospective tenants – for free.
$4,298/mo
Rent Zestimate®
Refinance and save
$4,467/mo
Est. payment
Refinancing to a lower rate could help reduce your monthly payments and save thousands over the life of the loan.
$4,467/mo
Est. payment
Explore your selling options
Work with a Zillow partner agent
Leverage their expertise and Zillow's premium Showcase listings to get your home seen by more buyers.
Get startedList with your own agent
Get your home in front of millions of buyers by listing it on Zillow.
Learn how to do itSell it yourself
Take full control of how buyers see your home on Zillow by listing For Sale by Owner (FSBO).
List your homeWhat's special
Wood burning stoveOffice areaFha furnaceUpstairs renovationMudroom areaAdditional storage roomsOpen floor plan
Zillow last checked:
Listing updated:
Listed by:
Kristan C Andersen 716-480-0000,
Gurney Becker & Bourne,
Tracy Heneghan 716-228-1884,
Gurney Becker & Bourne
Bought with:
Amie Simmons, 10401278494
Howard Hanna WNY Inc.
Source: NYSAMLSs,MLS#: B1626284 Originating MLS: Buffalo
Originating MLS: BuffaloFacts & features
Interior
Bedrooms & bathrooms
- Bedrooms: 3
- Bathrooms: 3
- Full bathrooms: 2
- 1/2 bathrooms: 1
- Main level bathrooms: 2
- Main level bedrooms: 1
Bedroom 1
- Level: First
- Dimensions: 23.00 x 17.00
Bedroom 2
- Level: Second
- Dimensions: 13.00 x 12.00
Bedroom 3
- Level: Second
- Dimensions: 16.00 x 16.00
Dining room
- Level: First
- Dimensions: 14.00 x 10.00
Gym
- Level: Basement
- Dimensions: 15.00 x 12.00
Kitchen
- Level: First
- Dimensions: 19.00 x 13.00
Living room
- Level: First
- Dimensions: 19.00 x 16.00
Heating
- Electric, Propane, Baseboard, Forced Air
Cooling
- Central Air
Appliances
- Included: Dryer, Dishwasher, Exhaust Fan, Free-Standing Range, Gas Cooktop, Oven, Propane Water Heater, Refrigerator, Range Hood, Washer
- Laundry: In Basement
Features
- Cedar Closet(s), Den, Eat-in Kitchen, Separate/Formal Living Room, Home Office, Kitchen Island, Living/Dining Room, Pantry, Quartz Counters, Storage, Bath in Primary Bedroom, Main Level Primary, Primary Suite
- Flooring: Carpet, Ceramic Tile, Hardwood, Varies
- Basement: Full,Walk-Out Access
- Number of fireplaces: 1
Interior area
- Total structure area: 2,200
- Total interior livable area: 2,200 sqft
Property
Parking
- Total spaces: 3
- Parking features: Attached, Garage, Garage Door Opener, Other
- Attached garage spaces: 3
Features
- Levels: Two
- Stories: 2
- Exterior features: Gravel Driveway, Private Yard, See Remarks
Lot
- Size: 25 Acres
- Dimensions: 395 x 2426
- Features: Agricultural, Irregular Lot, Secluded, Wooded
Details
- Additional structures: Other, Shed(s), Storage
- Parcel number: 1424892000000003001120
- Special conditions: Standard
Construction
Type & style
- Home type: SingleFamily
- Architectural style: Contemporary
- Property subtype: Single Family Residence
Materials
- Cedar, Wood Siding, Copper Plumbing, PEX Plumbing
- Foundation: Poured
- Roof: Asphalt
Condition
- Resale
- Year built: 1979
Utilities & green energy
- Electric: Circuit Breakers
- Sewer: Septic Tank
- Water: Connected, Public, Well
- Utilities for property: Electricity Connected, Water Connected
Community & HOA
Location
- Region: East Aurora
Financial & listing details
- Price per square foot: $298/sqft
- Tax assessed value: $128,700
- Annual tax amount: $11,992
- Date on market: 8/1/2025
- Cumulative days on market: 6 days
- Listing terms: Cash,Conventional
Price history
| Date | Event | Price |
|---|---|---|
| 10/28/2025 | Sold | $655,000+9.3%$298/sqft |
Source:  NYSAMLSs #B1626284 Report a problem NYSAMLSs #B1626284 Report a problem | ||
| 8/8/2025 | Pending sale | $599,000$272/sqft |
Source: NYSAMLSs #B1626284 Report a problem | ||
| 8/1/2025 | Listed for sale | $599,000+103.1%$272/sqft |
Source: NYSAMLSs #B1626284 Report a problem | ||
| 2/1/2011 | Sold | $295,000-1.6%$134/sqft |
Source: Public Record Report a problem | ||
| 8/12/2010 | Price change | $299,900-6%$136/sqft |
Source: Coldwell Banker Aubrey Leonard Realty #B362298 Report a problem | ||
| 5/8/2010 | Price change | $319,000+13.9%$145/sqft |
Source: Coldwell Banker Chubb Real Estate #B362298 Report a problem | ||
| 8/21/2009 | Listed for sale | $280,000$127/sqft |
Source: Owner Report a problem | ||
Public tax history
| Year | Property taxes | Tax assessment |
|---|---|---|
| 2025 | -- | $128,700 |
| 2024 | -- | $128,700 |
| 2023 | -- | $128,700 |
| 2022 | -- | $128,700 |
| 2021 | -- | $128,700 |
| 2020 | -- | $128,700 |
| 2019 | -- | $128,700 |
| 2018 | -- | $128,700 |
| 2017 | $8,543 +107.4% | $128,700 |
| 2016 | $4,120 | $128,700 |
| 2015 | -- | $128,700 |
| 2014 | -- | $128,700 |
| 2013 | -- | $128,700 |
| 2012 | -- | $128,700 |
| 2011 | -- | $128,700 +7.2% |
| 2010 | -- | $120,000 |
| 2009 | -- | $120,000 |
| 2008 | -- | $120,000 |
| 2007 | -- | $120,000 |
| 2006 | -- | $120,000 |
| 2005 | -- | $120,000 |
| 2004 | -- | $120,000 |
| 2003 | -- | $120,000 |
| 2002 | -- | $120,000 |
| 2001 | -- | $120,000 |
| 2000 | -- | $120,000 |
Find assessor info on the county website
Neighborhood: 14052
Nearby homes
- $46,000-- bd-- ba-- sqft2054 Center St, East aurora, NY 14052Off Market
- $413,1002 bd2 ba1.4k sqft2100 Center St, East Aurora, NY 14052Off Market
- $247,2412 bd1 ba1k sqft2108 Center St, East Aurora, NY 14052Off Market
- $617,0003 bd3 ba2.1k sqft2110 Center St, East Aurora, NY 14052Off Market
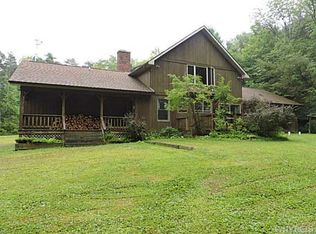
- $552,7003 bd2 ba2.5k sqft1555 Bailey Rd, East Aurora, NY 14052Off Market
- $1,143-- bd-- ba-- sqft1555 Bailey Rd, East aurora, NY 14052Off Market
- $524,2003 bd2 ba1.9k sqft2095 Center St, East Aurora, NY 14052Off Market
- $465,3004 bd3 ba5.1k sqft1581 Bailey Rd, East aurora, NY 14052Off Market
Nearby schools
GreatSchools rating
- 9/10East Aurora Middle SchoolGrades: 5-9Distance: 4.6 mi
- 10/10East Aurora High SchoolGrades: 9-12Distance: 2.2 mi
- 5/10Parkdale Elementary SchoolGrades: PK-4Distance: 4.8 mi
Schools provided by the listing agent
- District: East Aurora
Source: NYSAMLSs. This data may not be complete. We recommend contacting the local school district to confirm school assignments for this home.
Sell for more on Zillow
Get a Zillow Showcase℠ listing at no additional cost and you could sell for .
$680,700
2% more
+$13,614
With Zillow Showcase(estimated)
$694,314
- New York
- Erie County
- East Aurora
- 14052
- 2054 Center St
Nearby cities
Nearby neighborhoods
Nearby zip codes
Other East Aurora Topics
